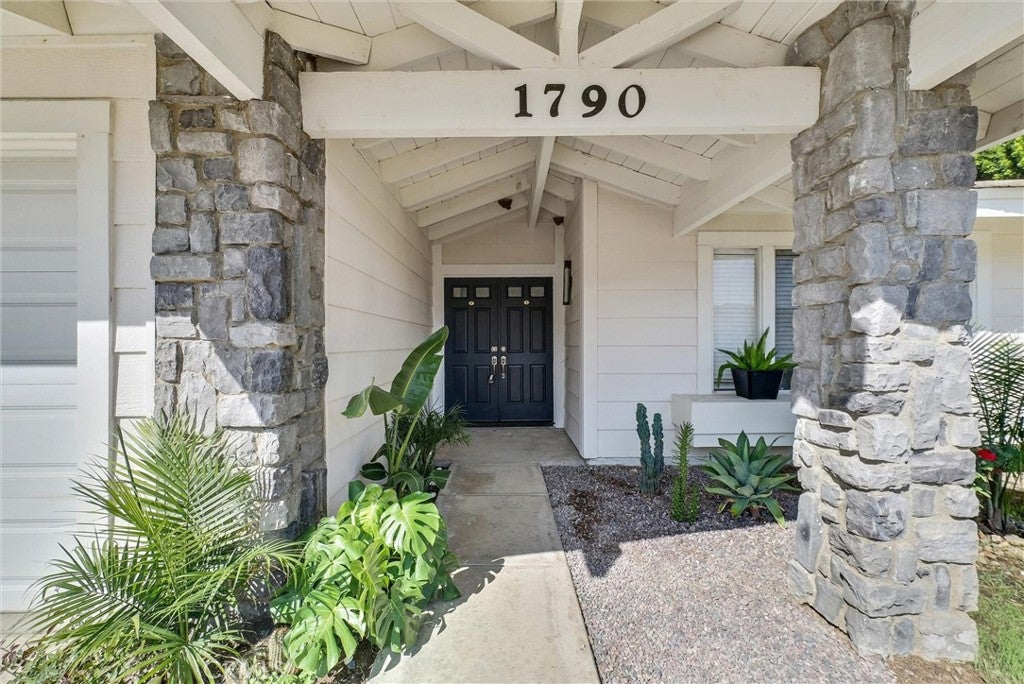
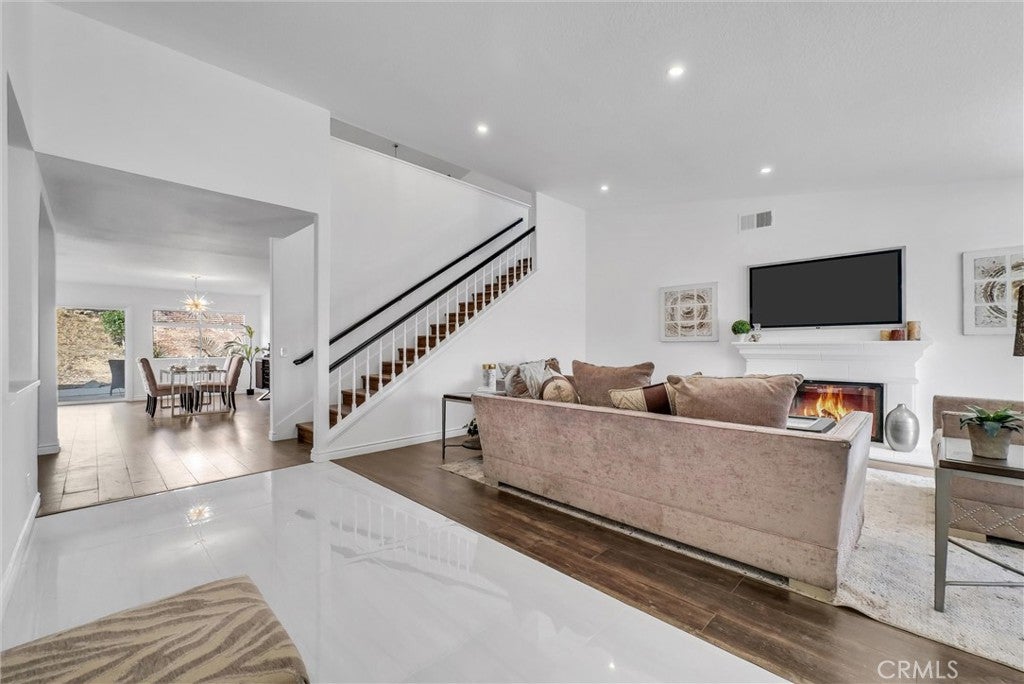
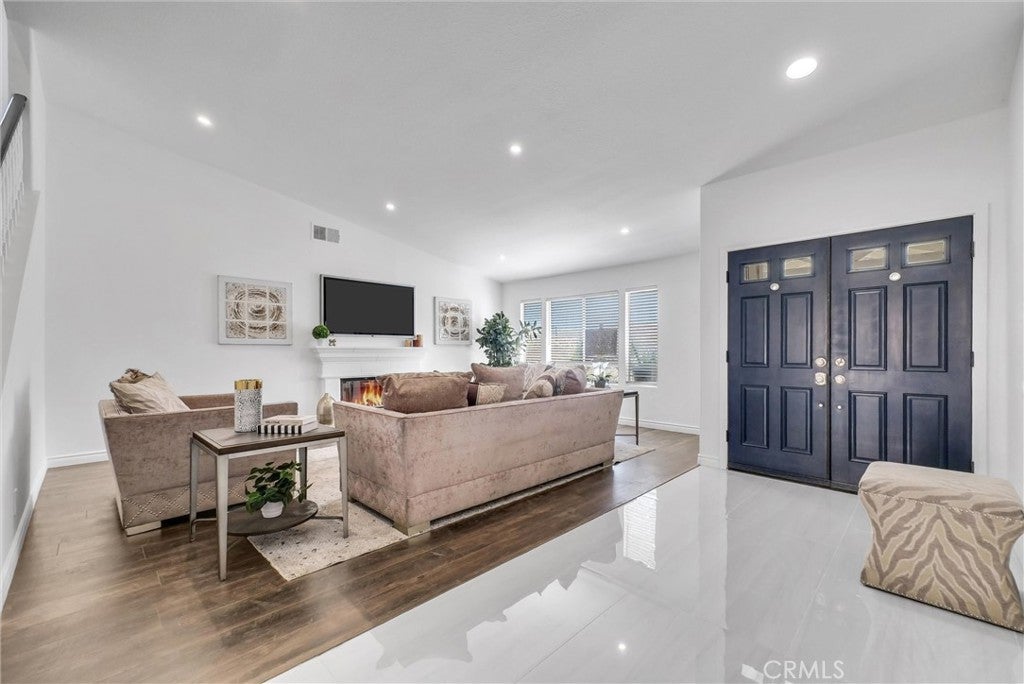
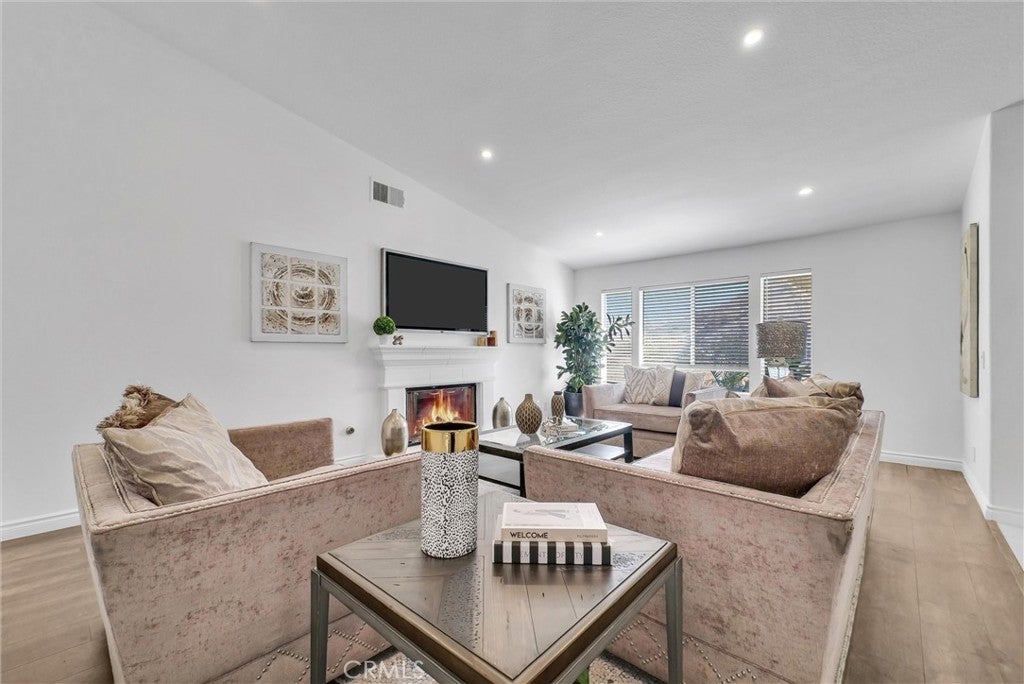
open and spectacular Hillside View. Come to see this luxury estate at the start of the cul-de-sac in South Corona. A dramatic double-door entrance opens to a grand foyer with sun-filled living spaces finished with exquisite flooring and a inviting fireplace. Three bedrooms, two full baths, living room, formal dinning room and a family room on the 1st floor and a Huge loft, two bedrooms and a full bath on the 2nd floor, this big home is a rare find for Multi-Gen family, home office, indoor and/or outdoor playgrounds for kids. The loft is so large that you can hold seminars, workshops, holiday parties, etc. Super wide driveway for RV parking. Large lot for you to build your dream swimming pool and/or construct an ADU. Near parks, great schools, shops, restaurants and freeways but absolutely without any noise.
Listing Snapshot
Inside Area (SqFt)
3,360 sqft
Recent Activity
| 5 hours ago | | Listing first seen on site |
| 12 hours ago | | Listing updated with changes from the MLS® |
General Features
Parking
AttachedConcreteGarageRV Access/Parking
Property Sub Type
Single Family Residence
Special Circumstances
Standard
Utilities
Electricity AvailableNatural Gas ConnectedWater Available
Interior Features
Fireplace Features
Living Room
Interior
Open FloorplanRecessed LightingMaster Downstairs
Laundry Features
In Garage
Community Features
Community Features
Street LightsSidewalks
School District
Corona-Norco Unified
Financing Terms Available
CashConventionalFHAVA Loan1031 Exchange
Building Access
1st floor
Schools
School DistrictCorona-Norco Unified

This information is for your personal, non-commercial use and may not be used for any purpose other than to identify prospective properties you may be interested in purchasing. The display of MLS data is usually deemed reliable but is NOT guaranteed accurate by the MLS. Buyers are responsible for verifying the accuracy of all information and should investigate the data themselves or retain appropriate professionals. Information from sources other than the Listing Agent may have been included in the MLS data. Unless otherwise specified in writing, the Broker/Agent has not and will not verify any information obtained from other sources. The Broker/Agent providing the information contained herein may or may not have been the Listing and/or Selling Agent.
Source: Walkscore


Did you know? You can invite friends and family to your search. They can join your search, rate and discuss listings with you.