
Need Help Searching for the Home of Your Dreams?”

Don’t worry, with our free property search service we will make it our job to find the right home for you.

Save
Ask
Tour
Hide
Share
$4,300
New Listing

14426 Pomelo Lane 2
Gardena, CA 90247

For Rent|Townhouse|Active
3
Beds
4
Total Baths
3
Full Baths
1
Partial Bath
1,920
SqFt
$2
/SqFt
2018
Built
County:
Los Angeles
Listed by Veronica Vejas of Coldwell Banker Envision veronicavrealestate@gmail.com
Upcoming Open Houses
Sat, Oct 3, 12:00 PM - 2:00 PM
Sun, Oct 4, 12:00 PM - 2:00 PM
14426 Pomelo Lane 214426 Pomelo Lane 214426 Pomelo Lane 214426 Pomelo Lane 2
Save
Ask
Tour
Hide
Share

Mortgage Calculator

Monthly Payment (Est.)

Enter an interest rate to see your estimated monthly payment.
Calculator powered by Showcase IDX, a Constellation1 Company. Copyright ©2026 Information is deemed reliable but not guaranteed.

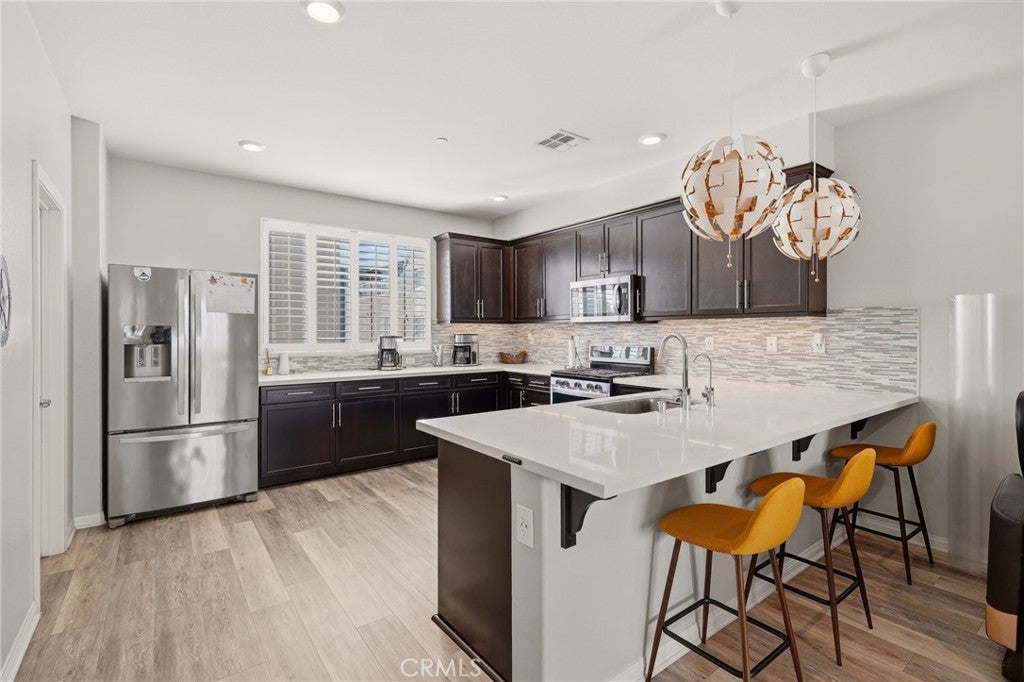
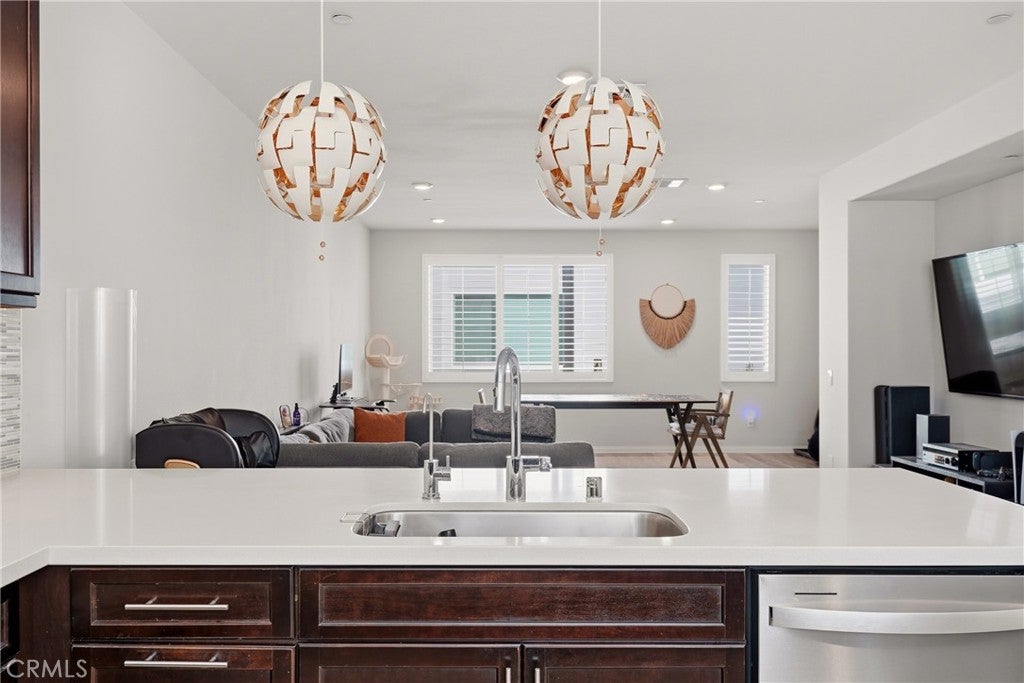
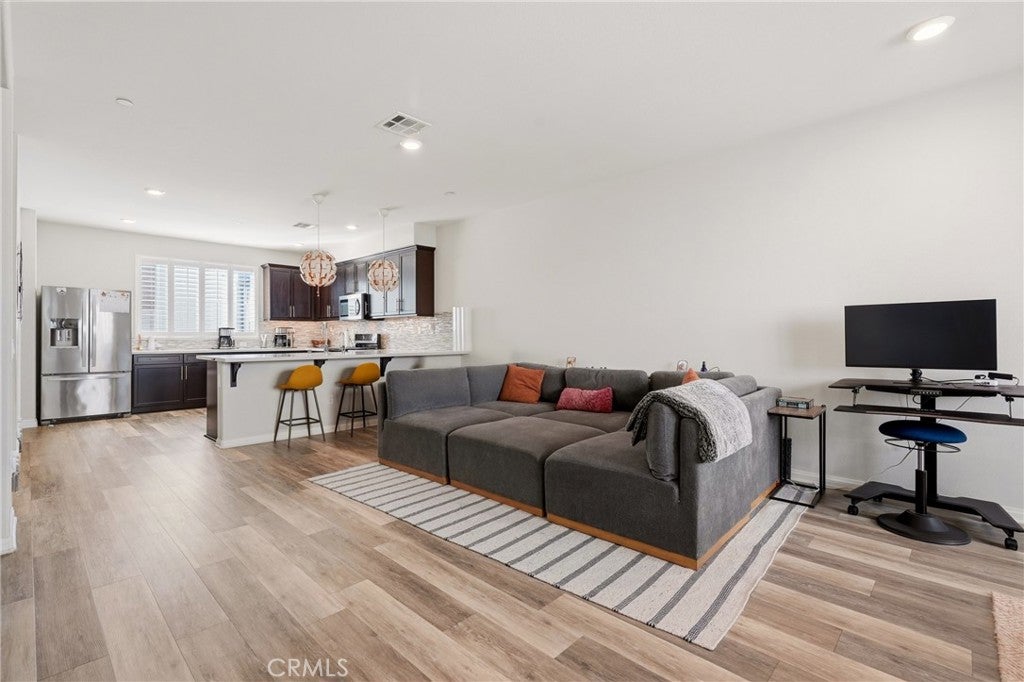
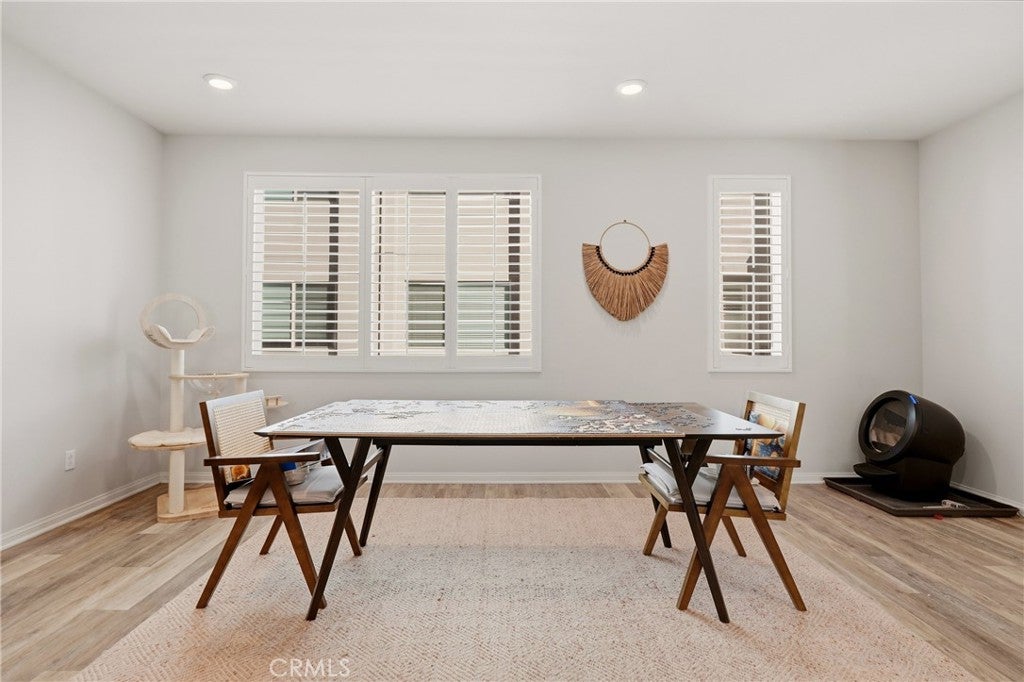
Welcome to an exceptional opportunity to lease a beautifully upgraded three-story KB Home in a gated community, offering modern luxury, thoughtful design, and energy-efficient living. Featuring 3 bedrooms and 3.5 bathrooms, this sophisticated residence offers a versatile floor plan designed for both everyday living and effortless entertaining. The main level welcomes you with an open-concept living and dining area and a beautifully appointed kitchen featuring upgraded countertops, backsplash, appliances, and a spacious walk-in pantry. A convenient powder room completes the main living level. Adding exceptional flexibility, the home features a private bedroom and full bathroom on the first floor—ideal for visiting guests, extended family, or a home office. The third floor features the spacious primary suite along with the additional third bedroom, creating a comfortable separation between the home's living and sleeping spaces. Ample closet and storage space throughout the home provides plenty of room to keep belongings organized. Energy efficiency and modern technology take center stage with FULLY PAID OFF solar, a Tesla battery, and a dedicated EV charger. This thoughtful combination provides the convenience of at-home EV charging and solar-powered living, making this home particularly appealing to today's energy-conscious household. The attention to detail continues into the upgraded garage, featuring a professionally finished epoxy floor that provides a polished, clean, and durable space for parking, storage, or additional use. Residents of this gated community enjoy thoughtfully designed amenities including a dog park and children's playground. The surrounding neighborhood offers convenient access to local shops and everyday necessities, with nearby amenities that are easily accessible on foot. With its premium upgrades, this home offers a truly elevated rental experience.

Save
Ask
Tour
Hide
Share
Listing Snapshot
Price 
$4,300
Days On Site 
0 Days
Bedrooms 
3
Inside Area (SqFt) 
1,920 sqft
Total Baths 
4
Full Baths 
3
Partial Baths 
1
Lot Size 
0.3472 Acres
Year Built 
2018
MLS® Number 
CV26207614
Status 
Active
Property Tax 
N/A
HOA/Condo/Coop Fees 
N/A
Sq Ft Source 
Assessor
Friends & Family
Recent Activity
11 hours agoListing first seen on site
11 hours agoListing updated with changes from the MLS®
General Features
Acres 
0.3472
Attached Garage 
Yes
Available on 
2026-11-01
Direction Faces 
South
Disclosures 
CovenantsRestrictionsDisclosureHoaDisclosurePetRestrictions
Garage 
Yes
Garage Spaces 
2
Lease Term 
12 Months
Levels 
Three Or More
Number Of Stories 
3
Parking 
AttachedAttached CarportAssignedElectric Gate
Parking Spaces 
2
Pets 
Call
Property Sub Type 
Townhouse
Security 
PrewiredSecurity SystemCarbon Monoxide Detector(s)Gated CommunityKey Card EntrySmoke Detector(s)
Sewer 
Public Sewer
Special Circumstances 
Standard
Utilities 
Cable AvailableElectricity AvailableNatural Gas Not AvailablePhone Not AvailableSewer ConnectedWater Connected
Water Source 
Public
Interior Features
Appliances 
DishwasherElectric OvenElectric RangeFree-Standing RangeFreezerDisposalIce MakerMicrowaveRefrigeratorTankless Water HeaterVented Exhaust FanDryerWasher
Cooling 
Central Air
Fireplace Features 
None
Flooring 
Vinyl
Furnished 
Negotiable
Heating 
Central
Interior 
Breakfast BarOpen FloorplanRecessed LightingWalk-In Closet(s)Pantry
Laundry Features 
InsideLaundry Closet
Main Level Bedrooms 
1
Window Features 
Double Pane Windows
Bathroom 
Features - Soaking Tub
Bedroom 
Dining Room 
Kitchen 
Laundry 
Living Room 
Master Bathroom 
Master Bedroom 
Other 
Features - Walk-In Closet(s)
Pantry 
Save
Ask
Tour
Hide
Share
Exterior Features
Patio And Porch 
Patio
Pool Features 
None
Spa Features 
None
View 
None
Waterview 
None
Windows/Doors 
Double Pane Windows
Community Features
Association Amenities 
Dog Park
Community Features 
Street LightsSidewalksGated
MLS Area 
118 - Pacific Square
School District 
Los Angeles Unified
Building Access 
First Floor
Schools
School District
Los Angeles Unified
Elementary School
Amestoy
Middle School
Unknown
High School
Gardena


This information is for your personal, non-commercial use and may not be used for any purpose other than to identify prospective properties you may be interested in purchasing. The display of MLS data is usually deemed reliable but is NOT guaranteed accurate by the MLS. Buyers are responsible for verifying the accuracy of all information and should investigate the data themselves or retain appropriate professionals. Information from sources other than the Listing Agent may have been included in the MLS data. Unless otherwise specified in writing, the Broker/Agent has not and will not verify any information obtained from other sources. The Broker/Agent providing the information contained herein may or may not have been the Listing and/or Selling Agent.

Neighborhood & Commute
Source: Walkscore
Save
Ask
Tour
Hide
Share
