Truly a gem in Fawnskin, the most lovely of the villages in the Big Bear Valley, this beauty is a short walk to Fawn Park (soon to be renamed Freedom Park, in honor of the world renowned Bald Eagle, Jackie.) Turn left on Hwy. 38 from Cherokee Street and you will be at the Moose Lodge, then a little further is Captain John's Fawn Harbor and Marina. Turn right on Hwy. 38 and you will be at the beginning of the road to Holcomb Valley (historical gold mining.) Or drive 10 minutes across the lake to be at the ski resorts and The Village. Yet you will find you are still removed from the hustle and bustle of the tourists on the south side of Big Bear Lake. Find your peace amongst the pine and oak trees, hummingbirds and blue jays.
This home can be sold fully furnished including all appliances, for no extra cost! Or totally empty! You make the call!
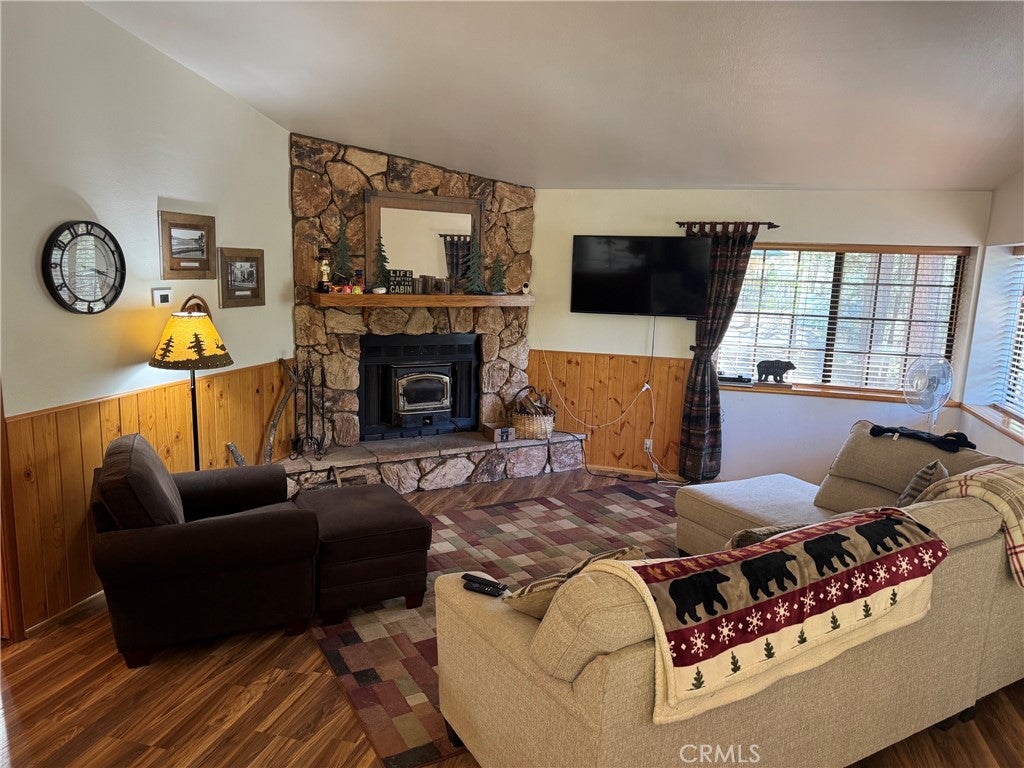
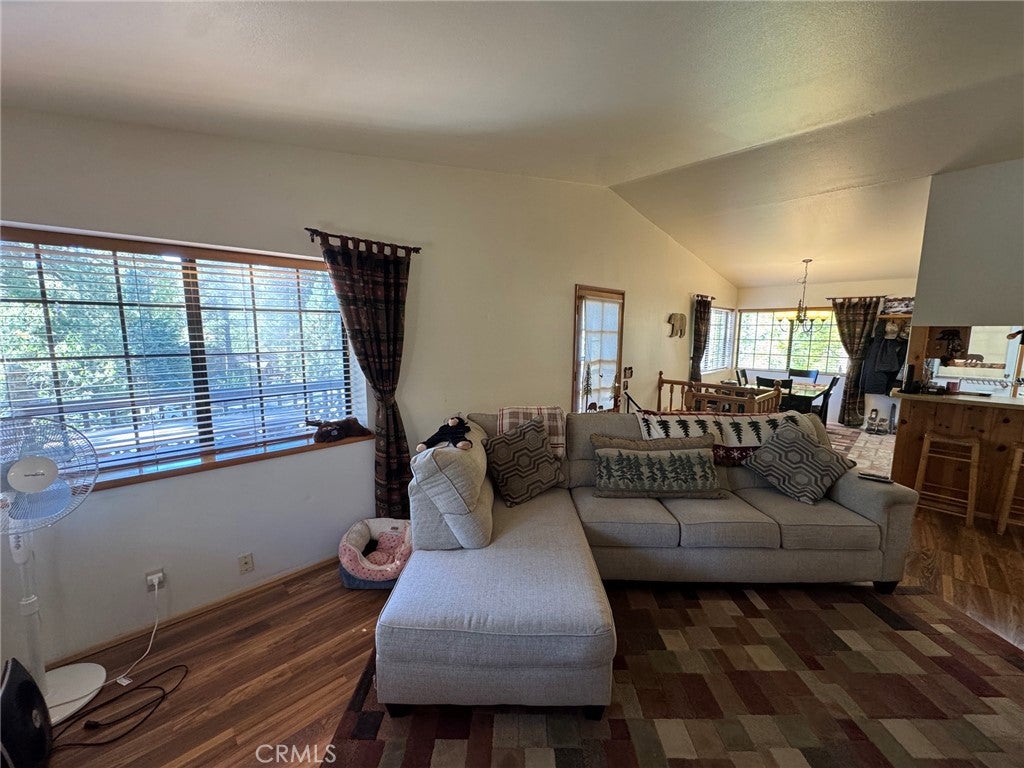
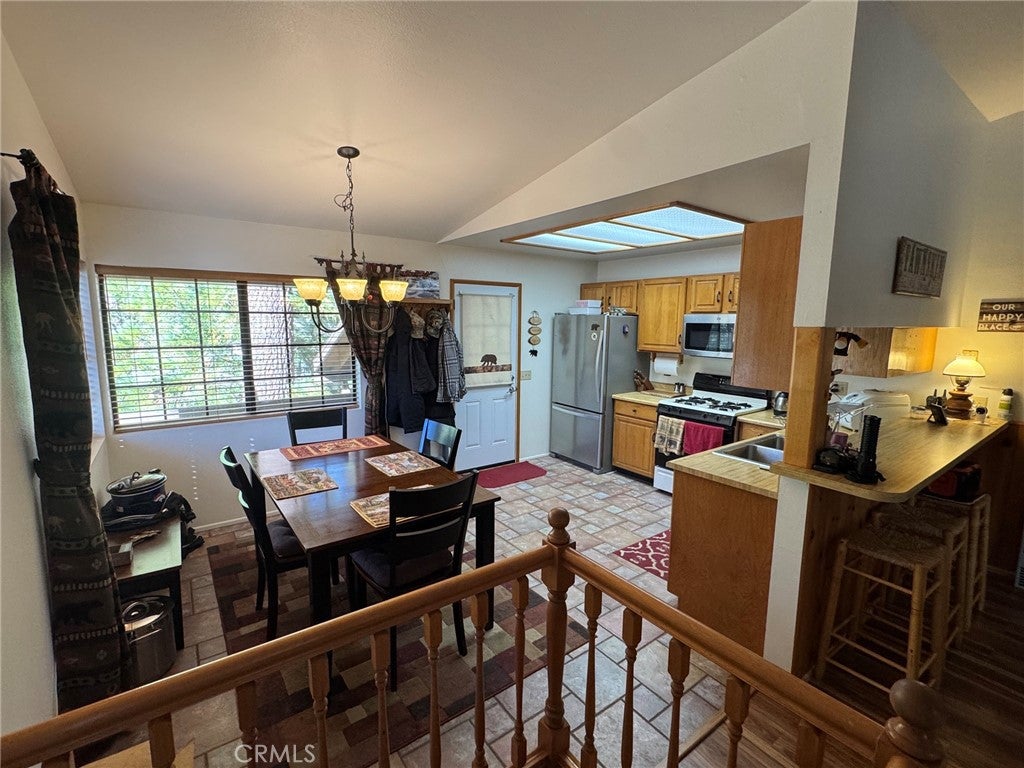
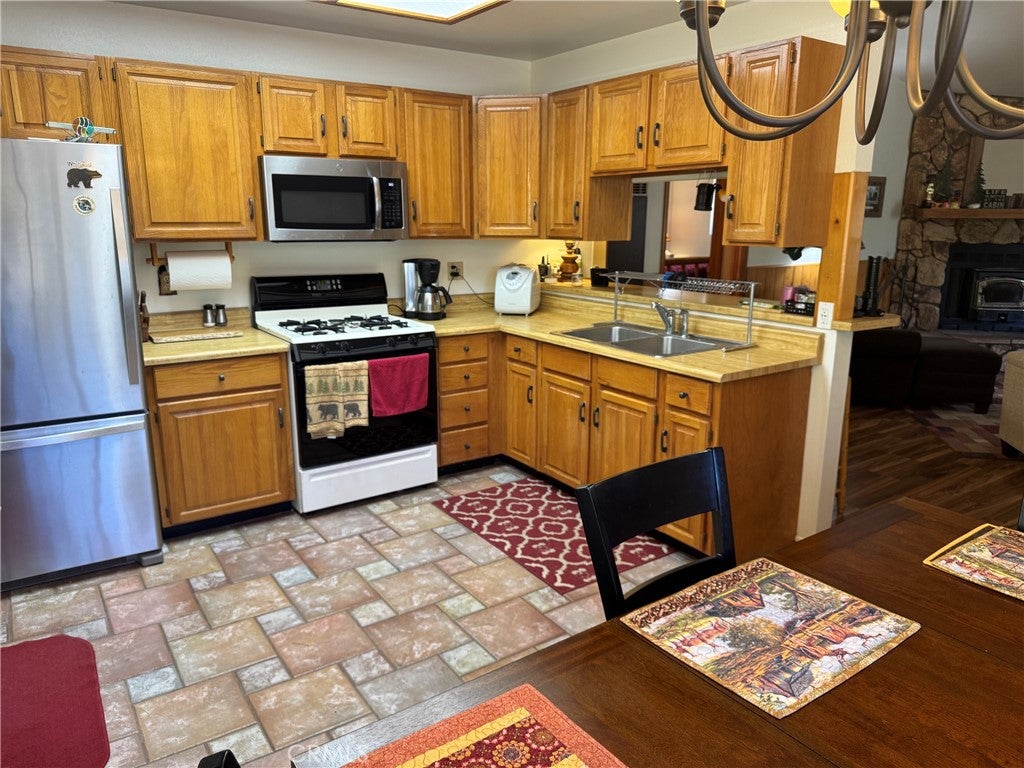
Tile floor in the kitchen, while the rest of the living area upstairs has luxury vinyl planking. With 3 bedrooms, 2.5 baths, 1637 s.f., open floor plan with vaulted ceilings, a rock fireplace, breakfast bar and spiral staircase down to the 3rd bedroom. Featuring a large balcony out front with a great view of mountain living, while the living room has a big fireplace with an airtight wood stove insert. Two bedrooms on the same floor as the living room and kitchen, yet the third bedroom has privacy by itself. Interior laundry room with an exterior door, and large finished storage area for skis, snowboards, and mountain bikes. This space makes for a great mud room on snowy days. Back yard is fenced with chain link fencing.
Connected to sewer, natural gas, and County water supply. Exterior walls are 2X6 framed, well insulated, 3 natural gas heaters, double pane windows, this is a lot more than a cabin, with a lot less maintenance than a mansion! You might say this is the Goldilocks home!
Listing Snapshot
Inside Area (SqFt)
1,637 sqft
Recent Activity
| 15 hours ago | | Listing first seen on site |
| 15 hours ago | | Listing updated with changes from the MLS® |
General Features
Disclosures
Unincorporated
Property Sub Type
Single Family Residence
Special Circumstances
Standard
Utilities
Electricity AvailableElectricity ConnectedNatural Gas AvailableNatural Gas ConnectedSewer ConnectedWater Connected
Interior Features
Appliances
Free-Standing RangeGas OvenGas RangeGas Water HeaterMicrowaveRefrigeratorWater HeaterDryerWasher
Fireplace Features
InsertLiving RoomWood Burning Stove
Heating
Fireplace InsertFireplace(s)Natural GasWood StoveWall Furnace
Interior
Breakfast BarCeiling Fan(s)High CeilingsOpen FloorplanStorageBarMaster Downstairs
Laundry Features
Washer HookupGas Dryer HookupInside
Window Features
Window CoveringsDouble Pane WindowsDrapesPlantation Shutters
Bathroom
Features - Laminate Counters
Kitchen
Features - Laminate Counters
Exterior Features
Construction Details
Wood Siding
Lot Features
Sloped DownRectangular LotSloped Up
Other Structures
Workshop
Patio And Porch
DeckPatio
Road Frontage
County Road
Waterfront Features
LakeNavigable Water
Windows/Doors
Window CoveringsDouble Pane WindowsDrapesPlantation Shutters
Community Features
Community Features
GolfLakeParkFishing
School District
Bear Valley Unified
Horse Property
Riding Trail
Financing Terms Available
Cash
Building Access
Side entry
Schools
School DistrictBear Valley Unified

This information is for your personal, non-commercial use and may not be used for any purpose other than to identify prospective properties you may be interested in purchasing. The display of MLS data is usually deemed reliable but is NOT guaranteed accurate by the MLS. Buyers are responsible for verifying the accuracy of all information and should investigate the data themselves or retain appropriate professionals. Information from sources other than the Listing Agent may have been included in the MLS data. Unless otherwise specified in writing, the Broker/Agent has not and will not verify any information obtained from other sources. The Broker/Agent providing the information contained herein may or may not have been the Listing and/or Selling Agent.
Source: Walkscore


Did you know? You can invite friends and family to your search. They can join your search, rate and discuss listings with you.