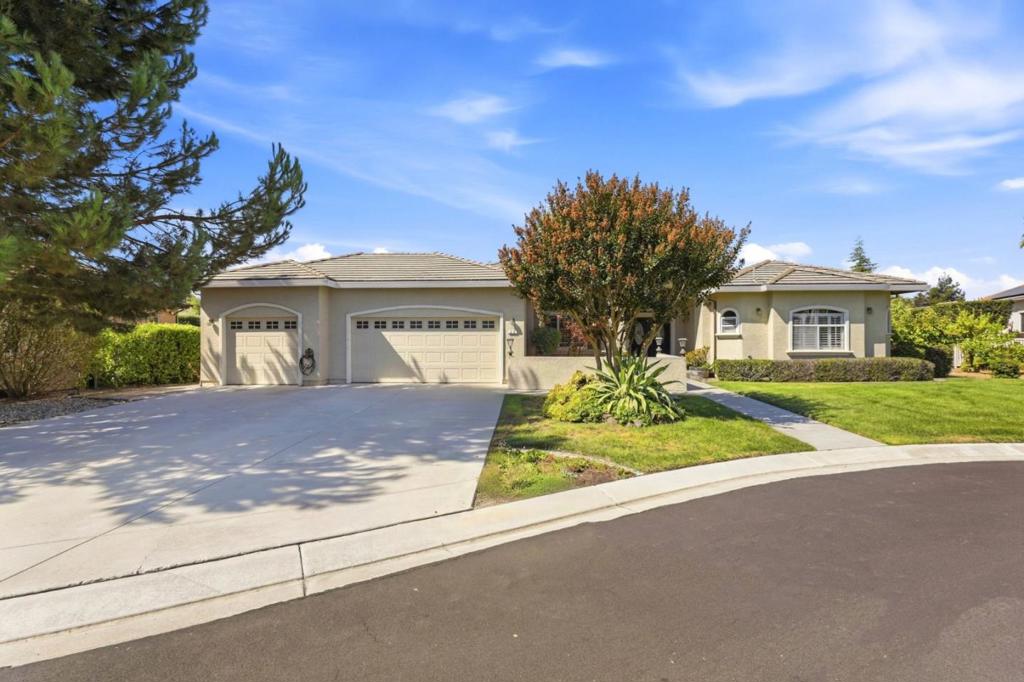
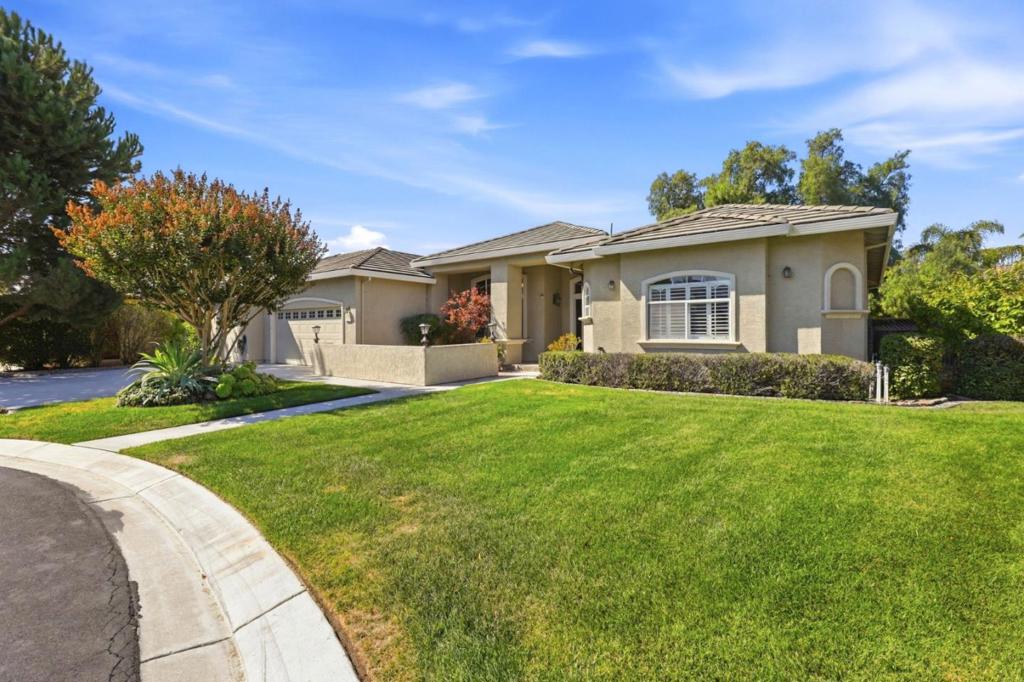
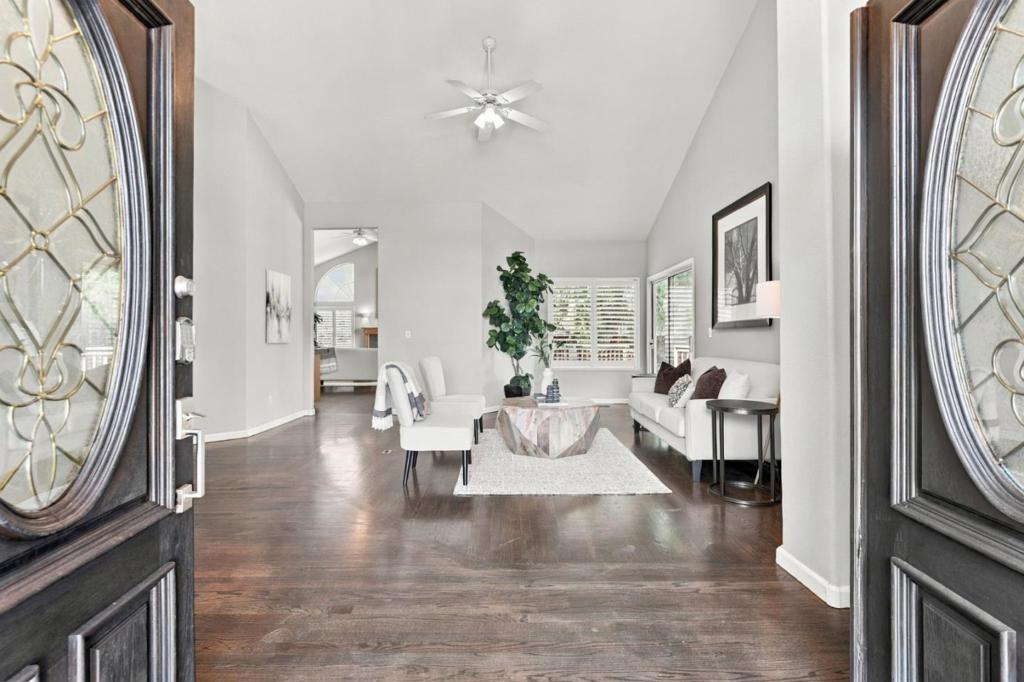
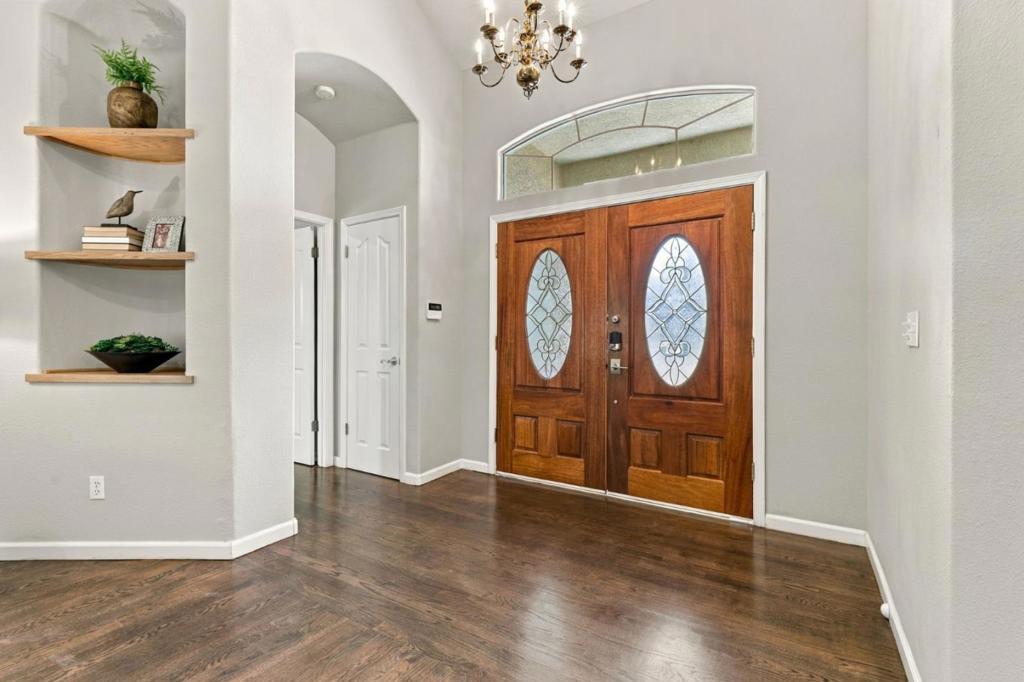
GORGEOUS Estate Style Single Story home in the gated community of Ridgemark on a quiet cul-de-sac. 2,632 sq ft on a big 12,393 sq ft lot, 4 bedrooms & 3 full baths - designed for Living Big both inside & out! Formal living room, family room, HUGE kitchen w/ a large Island w/ seating, formal dining room, PLUS a 3 car garage. Soaring ceilings & tons of windows allow for lots of light & give it a high-end feel. In the kitchen, enjoy granite countertops, stainless steel appliances, double ovens & all the amenities! The family room has a wet bar, fireplace, a sliding glass door to the backyard deck & is wide open to the kitchen for a seamless & easy flow. The primary suite is expansive, located away from the other 3 bedrooms, w/ a sliding glass door to the backyard deck, his/hers closets & a beautiful bathroom w/ a large stall shower, a jetted tub & a separated double vanity. Perks include AC, ceiling fans, inside laundry w/ cabinets & a sink, plantation shutters, a neutral paint palette & gorgeous flooring. One of the additional 3 bedrooms can be used as a secondary Primary Suite connected to its own full bathroom. The landscaping is low maintenance, giving the property a user-friendly feel for everything outdoors. Extra wide driveway allows room for plenty of parking. See it today!
Listing Snapshot
Inside Area (SqFt)
2,632 sqft
HOA/Condo/Coop Fees
$76.67 monthly
Recent Activity
| 6 hours ago | | Listing updated with changes from the MLS® |
| 14 hours ago | | Listing first seen on site |
General Features
Foundation
Concrete Perimeter
Property Sub Type
Single Family Residence
Security
Gated with Guard
Special Circumstances
Standard
Interior Features
Appliances
DishwasherGas CooktopDisposalMicrowaveRefrigeratorTrash CompactorVented Exhaust Fan
Fireplace Features
Family RoomGas Starter
Heating
CentralFireplace(s)
Laundry Features
Gas Dryer Hookup
Kitchen
Features - Granite Counters, Kitchen Island
Community Features
Association Amenities
ClubhouseGolf CourseSecurityTennis Court(s)
Association Fee Frequency
Quarterly
MLS Area
699 - Not Defined

This information is for your personal, non-commercial use and may not be used for any purpose other than to identify prospective properties you may be interested in purchasing. The display of MLS data is usually deemed reliable but is NOT guaranteed accurate by the MLS. Buyers are responsible for verifying the accuracy of all information and should investigate the data themselves or retain appropriate professionals. Information from sources other than the Listing Agent may have been included in the MLS data. Unless otherwise specified in writing, the Broker/Agent has not and will not verify any information obtained from other sources. The Broker/Agent providing the information contained herein may or may not have been the Listing and/or Selling Agent.
Source: Walkscore


Did you know? You can invite friends and family to your search. They can join your search, rate and discuss listings with you.