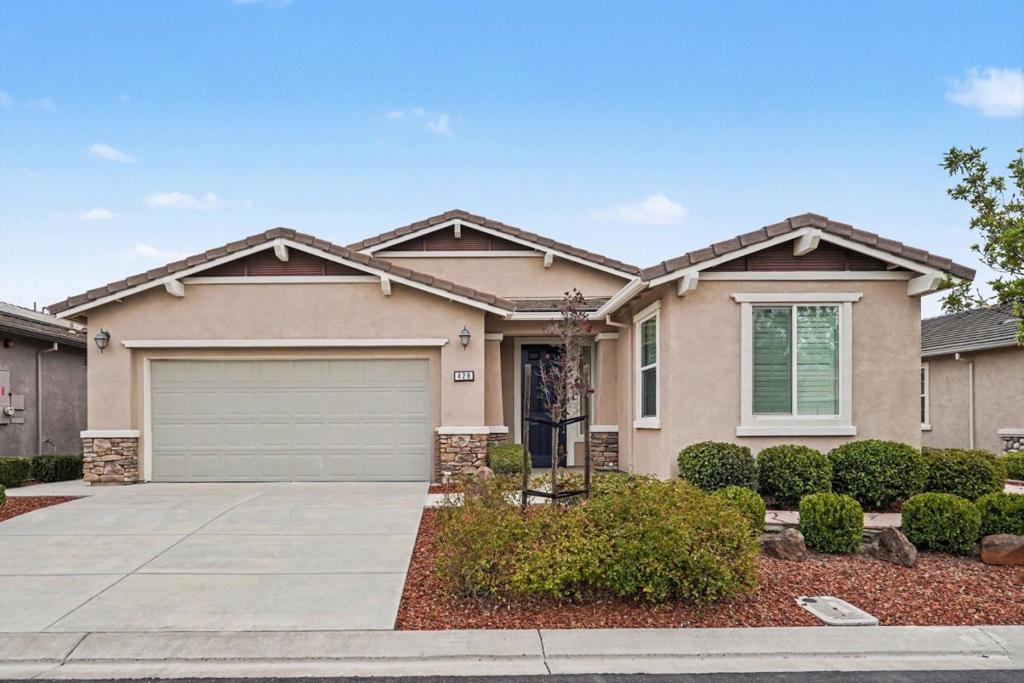
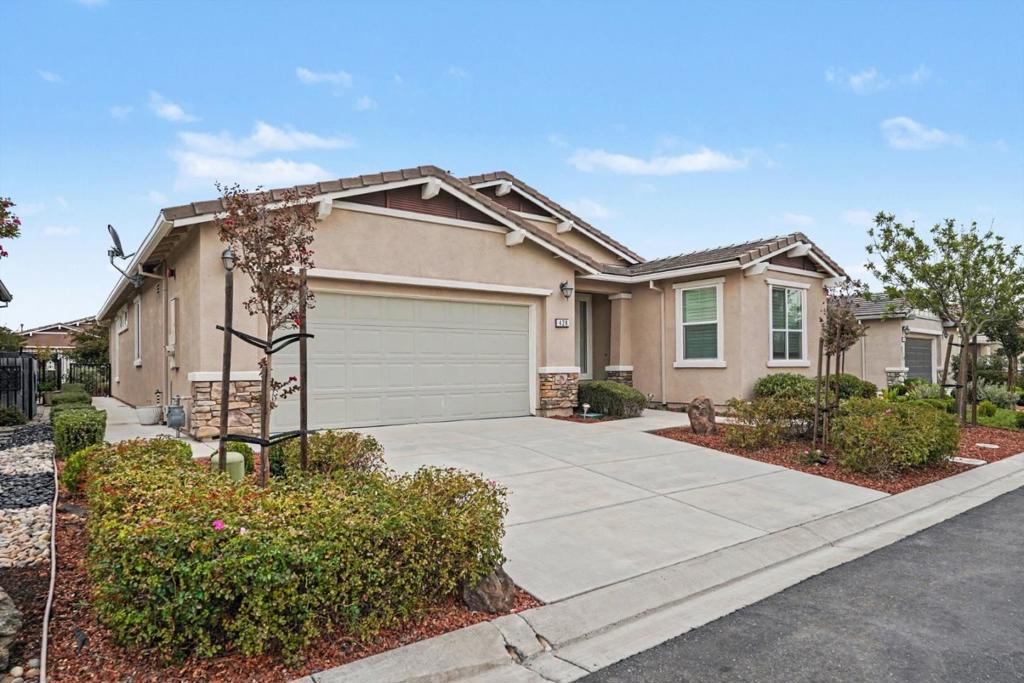
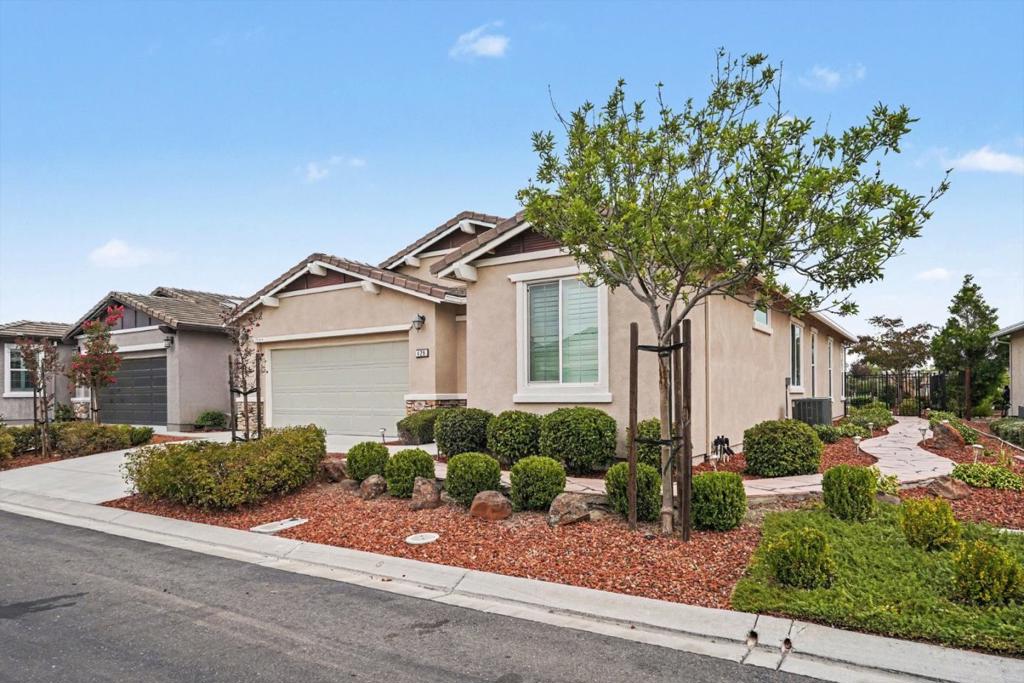
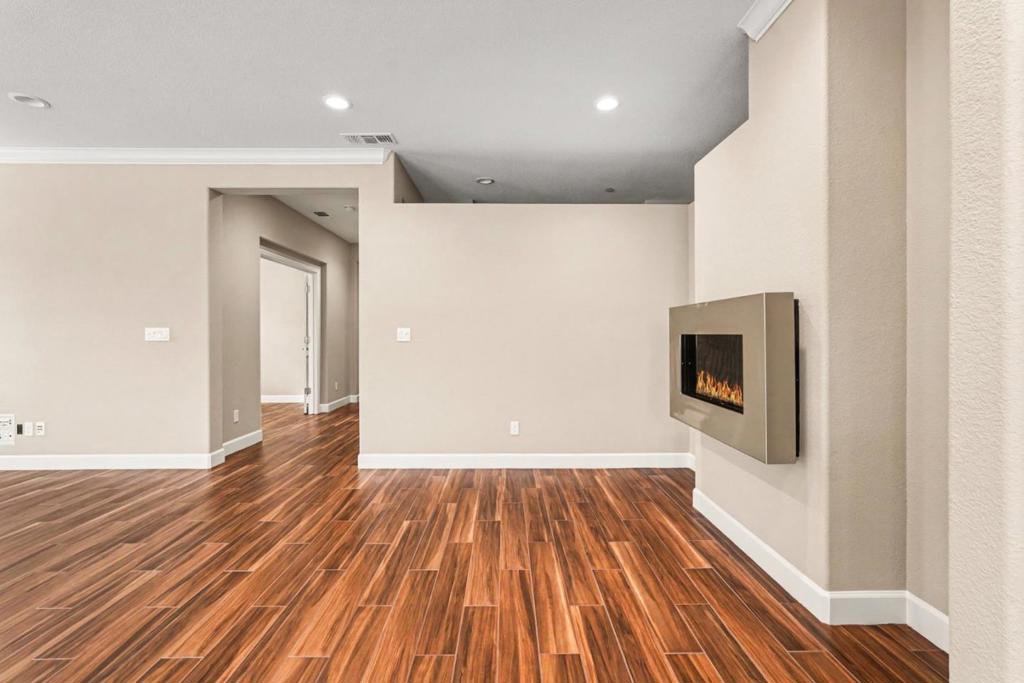
This solar-powered 2018 "Reflect" model in Trilogy at Rio Vista features Smart Home Technology, 2 bedrooms plus a den/office, 2 bathrooms, ±1,837 sq. ft., on a ±5,514 sq. ft. lot. Wood-look tile flooring flows throughout, complemented by a cozy gas fireplace. The upgraded kitchen showcases cream cabinetry, granite countertops, reverse osmosis, stainless steel appliances, and a bar area. The primary suite features an upgraded bathroom with designer tile backsplash, tiled shower surround, dual sinks, and a walk-in closet. Plantation shutters, a professionally landscaped and fully fenced yard, and a 2-car garage complete this move-in-ready, energy-efficient home. Trilogy at Rio Vista's premier 55+ community offers clubhouses, pools, a health and wellness center, golf, tennis, pickleball, bocce, a restaurant and café, and numerous resident clubs with easy access to boating, fishing, the Bay Area, and Sacramento. Your active adult oasis awaits welcome home to Trilogy! Select interior and exterior photos are virtually staged.
Listing Snapshot
Inside Area (SqFt)
1,837 sqft
HOA/Condo/Coop Fees
$289 monthly
Recent Activity
| 4 hours ago | | Listing updated with changes from the MLS® |
| 11 hours ago | | Listing first seen on site |
General Features
Disclosures
PetRestrictions
Property Sub Type
Single Family Residence
Special Circumstances
Standard
Interior Features
Fireplace Features
Gas Starter
Heating
Active SolarSolar
Interior
Walk-In Closet(s)
Other
Features - Walk-In Closet(s)
Exterior Features
Construction Details
Stucco
Pool Features
CommunityIndoorAssociation
Community Features
Association Amenities
Billiard RoomClubhouseFitness CenterGolf CourseManagementPoolSpa/Hot TubTennis Court(s)
Association Fee Frequency
Monthly
Financing Terms Available
FHAVA Loan

This information is for your personal, non-commercial use and may not be used for any purpose other than to identify prospective properties you may be interested in purchasing. The display of MLS data is usually deemed reliable but is NOT guaranteed accurate by the MLS. Buyers are responsible for verifying the accuracy of all information and should investigate the data themselves or retain appropriate professionals. Information from sources other than the Listing Agent may have been included in the MLS data. Unless otherwise specified in writing, the Broker/Agent has not and will not verify any information obtained from other sources. The Broker/Agent providing the information contained herein may or may not have been the Listing and/or Selling Agent.
Source: Walkscore


Did you know? You can invite friends and family to your search. They can join your search, rate and discuss listings with you.