
Need Help Searching for the Home of Your Dreams?”

Don’t worry, with our free property search service we will make it our job to find the right home for you.

Save
Ask
Tour
Hide
Share
$845,000
New Listing

27754 Old Dairy Way
Valley Center, CA 92082

For Sale|Single Family Residence|Active
4
Beds
4
Total Baths
3
Full Baths
1
Partial Bath
2,534
SqFt
$333
/SqFt
2023
Built
County:
San Diego
Listed by Sandra Zambito of LPT Realty homes@sandrazambito.com
27754 Old Dairy Way27754 Old Dairy Way27754 Old Dairy Way27754 Old Dairy Way
Save
Ask
Tour
Hide
Share

Mortgage Calculator

Monthly Payment (Est.)

Enter an interest rate to see your estimated monthly payment.
Calculator powered by Showcase IDX, a Constellation1 Company. Copyright ©2026 Information is deemed reliable but not guaranteed.

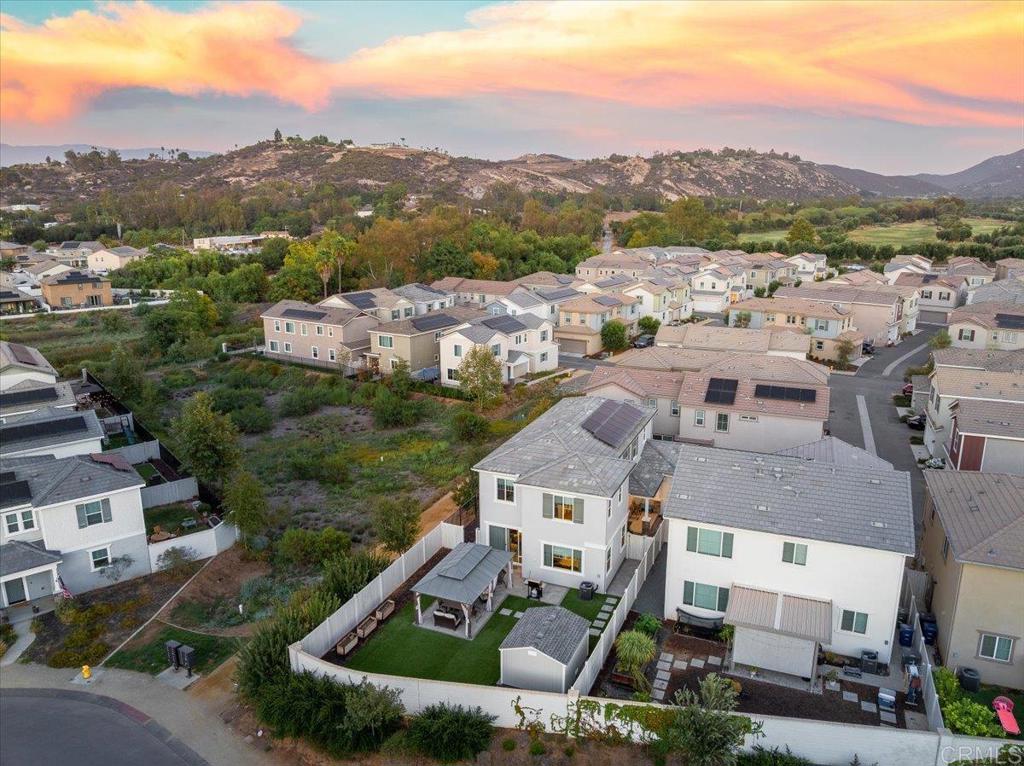
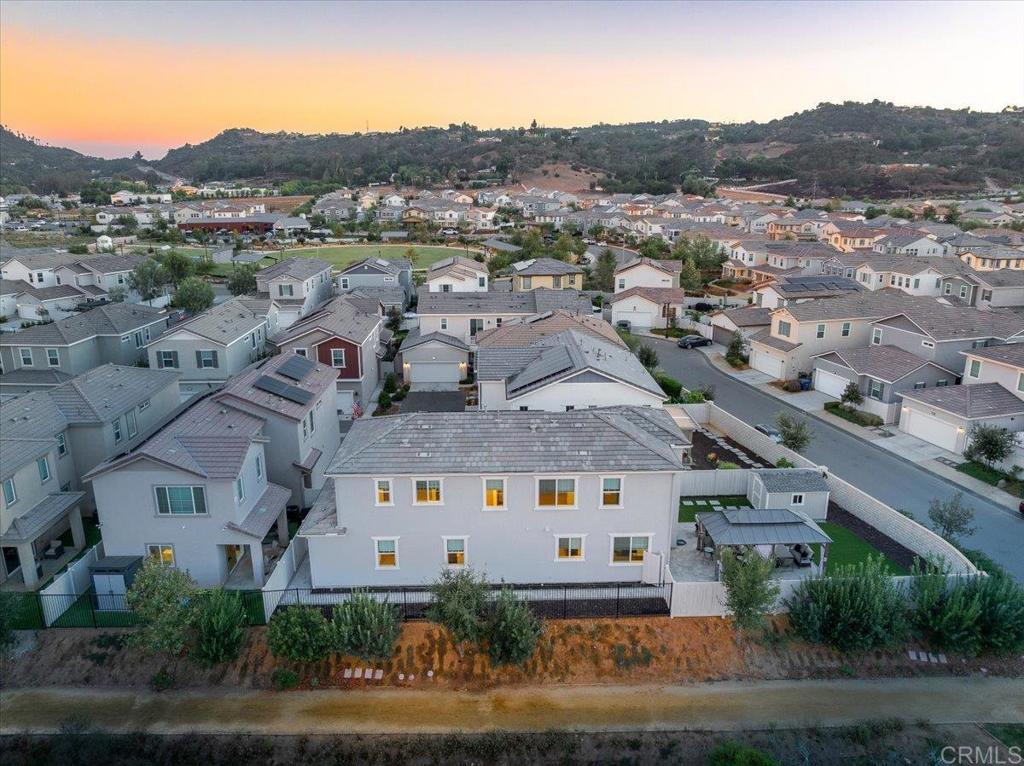
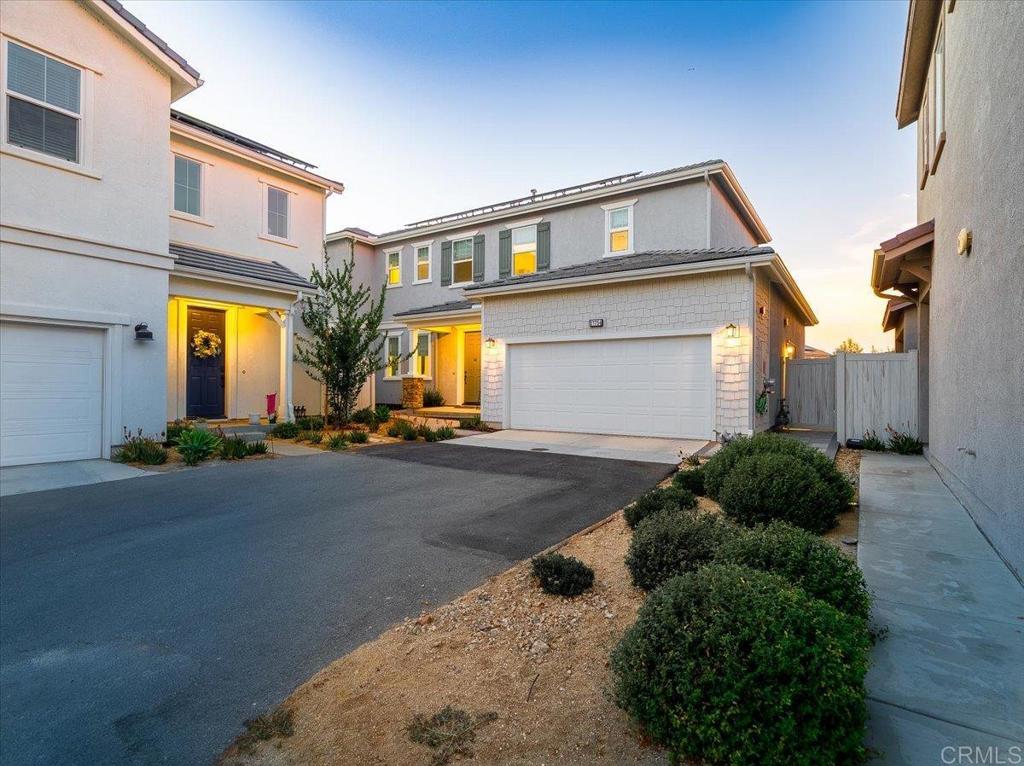
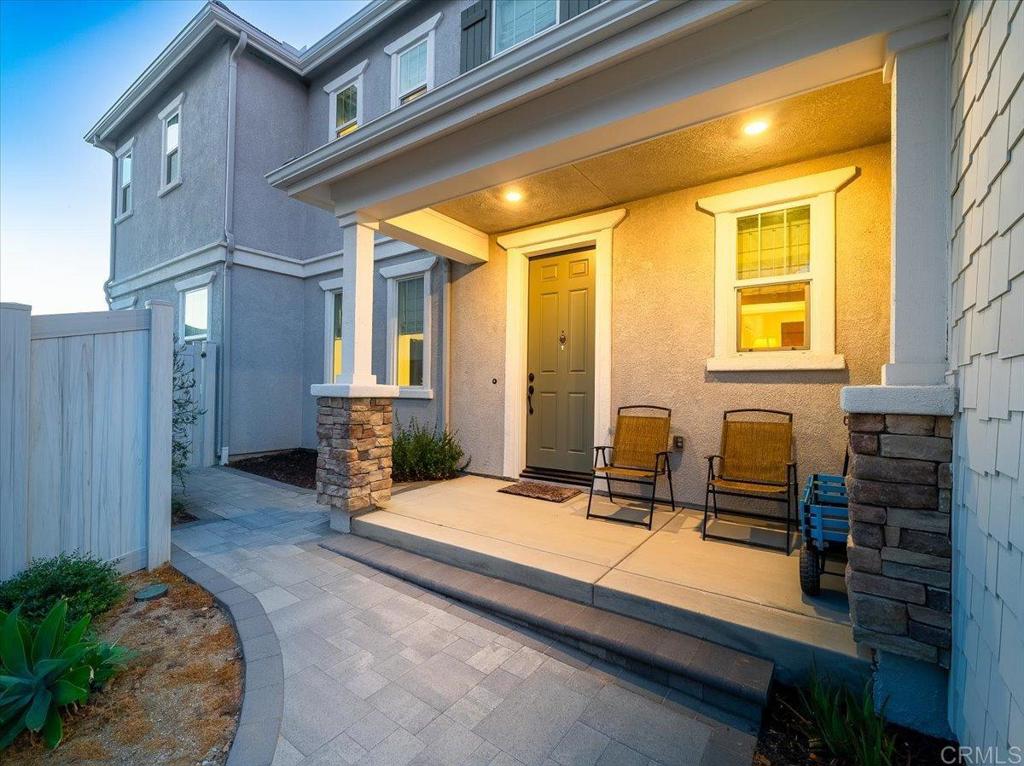
Welcome to Valley Center’s newest planned community, thoughtfully nestled in a peaceful rural setting. Built by the well-known builder Beazer Homes, this functional and flexible home offers 4 bedrooms and 3.5 bathrooms, including a private downstairs in-law suite plus a convenient powder room for guests. The open-concept great room seamlessly connects the kitchen, living, and dining areas—ideal for gathering with family or simply enjoying the quiet of country living. Upstairs you’ll find the primary suite, two additional bedrooms that share a Jack-and-Jill bath, an oversized loft perfect for a media space, office, or play area, and a two-car garage. The primary suite features a soaking tub and walk-in shower, dual sinks, and an oversized closet. Every bedroom includes its own walk-in closet, and custom Egyptian-style window shades are installed throughout. All rooms are pre-wired for ceiling fans (currently fitted with recessed lighting). Laundry is conveniently located upstairs, and dual-zoned HVAC keeps the home comfortable year-round. The kitchen is a true gathering spot with island seating for three, espresso-stained cabinets, a stainless-steel vessel sink, Whirlpool appliances (single oven/microwave and dishwasher), a walk-in pantry, and reverse-osmosis water filtration at the sink. The entire home is further equipped with a tankless water heater and whole-house water filtration. Outside, the backyard is ready for relaxed rural living with turf, a gazebo, planters, and pavers. The side yard also features pavers and offers plenty of room to plant trees or shrubs—or create a dog run. The owner has upgraded the side fencing, and a Tuff Shed (approx. 6x8) with electricity and a raised foundation provides extra storage. An EV charger is hard-wired for convenience. Energy-conscious upgrades include owned Sunrun solar and two Tesla backup batteries, making this home efficient and future-ready. A bright, practical home with modern comforts, flexible living spaces, and a true rural Valley Center feel.

Save
Ask
Tour
Hide
Share
Listing Snapshot
Price 
$845,000
Days On Site 
0 Days
Bedrooms 
4
Inside Area (SqFt) 
2,534 sqft
Total Baths 
4
Full Baths 
3
Partial Baths 
1
Lot Size 
0.1235 Acres
Year Built 
2023
MLS® Number 
NDP2609002
Status 
Active
Property Tax 
N/A
HOA/Condo/Coop Fees 
$274 monthly
Sq Ft Source 
Assessor
Friends & Family
Recent Activity
3 hours agoListing updated with changes from the MLS®
13 hours agoListing first seen on site
General Features
Acres 
0.1235
Attached Garage 
Yes
Garage 
Yes
Garage Spaces 
2
Land Lease 
No
Levels 
Two
Number Of Stories 
2
Parking 
Attached
Parking Spaces 
2
Property Sub Type 
Single Family Residence
Sewer 
Public Sewer
Special Circumstances 
Standard
Utilities 
Electricity ConnectedUnderground Utilities
Zoning 
Residential
Interior Features
Appliances 
Built-In RangeDishwasherGas CooktopDisposalGas Water HeaterMicrowave
Cooling 
Central Air
Fireplace Features 
None
Flooring 
CarpetLaminate
Heating 
Forced AirNatural Gas
Interior 
Breakfast BarCeiling Fan(s)Granite CountersOpen FloorplanPantryRecessed LightingWalk-In Closet(s)
Laundry Features 
Electric Dryer HookupGas Dryer HookupInsideLaundry Room
Main Level Bedrooms 
1
Window Features 
Double Pane WindowsScreens
Bathroom 
Features - Soaking Tub
Bedroom 
Great Room 
Kitchen 
Laundry 
Loft 
Master Bathroom 
Master Bedroom 
Other 
Features - Walk-In Closet(s)
Save
Ask
Tour
Hide
Share
Exterior Features
Exterior 
Lighting
Fencing 
Partial
Lot Features 
Back YardClose to ClubhouseCul-De-Sac
Other Structures 
Gazebo
Patio And Porch 
CoveredPorch
Pool Features 
CommunityAssociation
Roof 
Concrete
View 
Neighborhood
Waterfront Features 
Lake
Waterview 
Neighborhood
Windows/Doors 
Double Pane WindowsScreens
Community Features
Association Amenities 
ClubhousePicnic AreaPlaygroundParkPoolRecreation RoomTennis Court(s)Dog Park
Association Fee 
$274.0
Association Fee Frequency 
Monthly
Community Features 
FishingGolfLakeParkStreet LightsPool
MLS Area 
92082 - Valley Center
School District 
Valley Center - Pauma
Financing Terms Available 
CashConventionalFHAVA Loan
Building Access 
front
Schools
School District
Valley Center - Pauma
Elementary School
Unknown
Middle School
Unknown
High School
Unknown


This information is for your personal, non-commercial use and may not be used for any purpose other than to identify prospective properties you may be interested in purchasing. The display of MLS data is usually deemed reliable but is NOT guaranteed accurate by the MLS. Buyers are responsible for verifying the accuracy of all information and should investigate the data themselves or retain appropriate professionals. Information from sources other than the Listing Agent may have been included in the MLS data. Unless otherwise specified in writing, the Broker/Agent has not and will not verify any information obtained from other sources. The Broker/Agent providing the information contained herein may or may not have been the Listing and/or Selling Agent.

Neighborhood & Commute
Source: Walkscore
Save
Ask
Tour
Hide
Share
