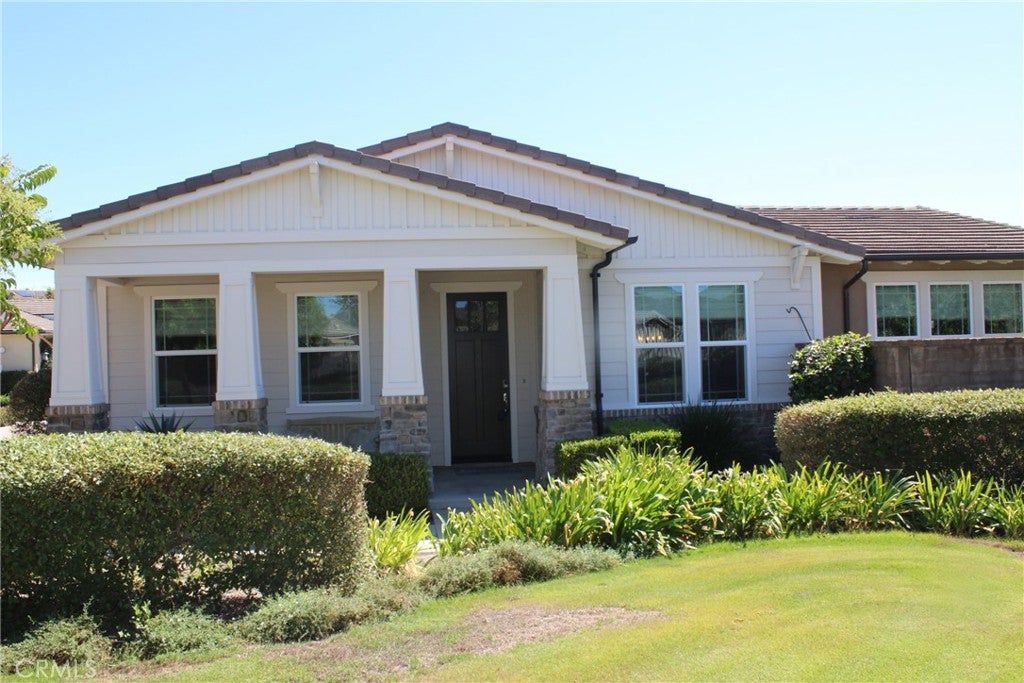
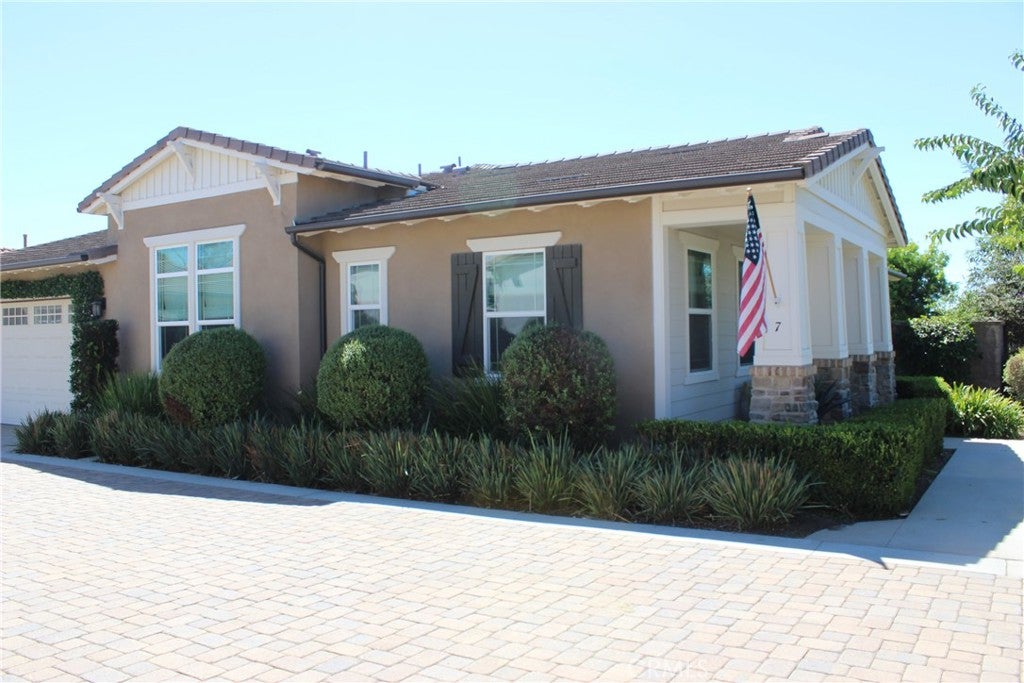
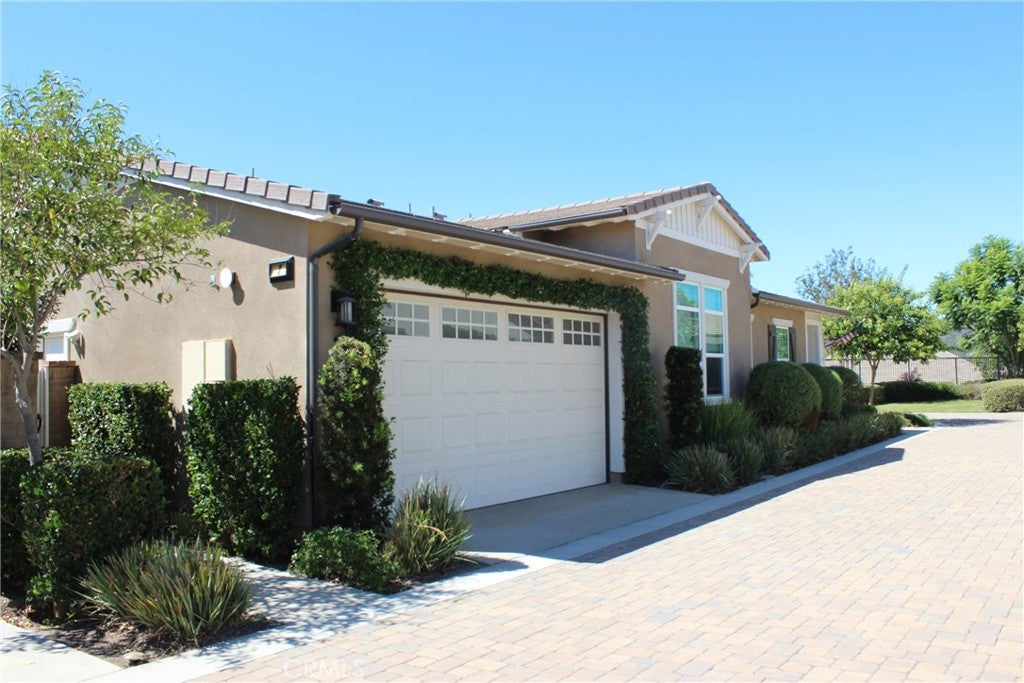
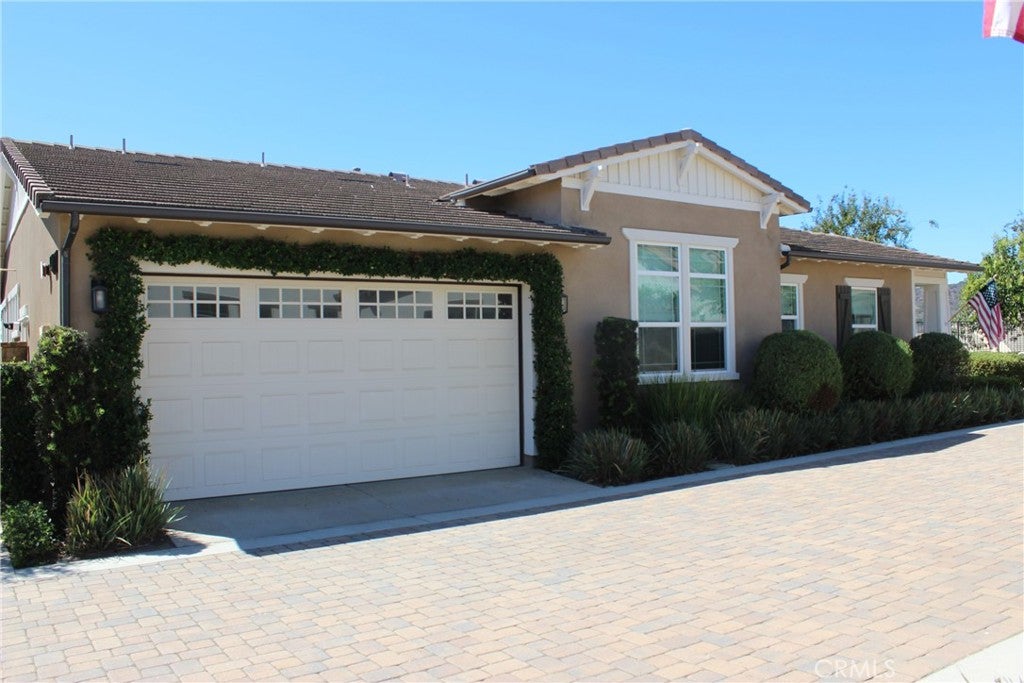
This highly upgraded 2 bedroom plus den/office (could be a 3rd bedroom), 2.5 baths with a unique end of-cul-de-sac location, a view, and a greenbelt/sitting area outside the front door. Upgrades include recessed lighting, dimmer switches, ceiling fans, ceramic plank flooring throughout, inside laundry, en suite guest bedroom, window blinds throughout, tankless water heater, fire sprinklers, master bedroom with walk-in closet, tons of windows and natural light, dual sinks in bathroom, walk-in shower, toilet closet, and towel pantry, The upgraded kitchen has a huge island with a farmer's sink, breakfast counter, instant hot water, upgraded GE Monogram appliances including the refrigerator, wine cooler, trash compactor, and fan hood, with a butler pantry, walk-in pantry, and lots of cabinets. A folding door system opens to a screened-in porch, which leads to a stone patio, a large rear yard with views, a patio cover, and a built-in BBQ.
Listing Snapshot
Inside Area (SqFt)
1,824 sqft
HOA/Condo/Coop Fees
$447 monthly
Recent Activity
| 14 hours ago | | Listing first seen on site |
| 14 hours ago | | Listing updated with changes from the MLS® |
General Features
Direction Faces
Northwest
Disclosures
CovenantsRestrictionsDisclosureHoaDisclosure
Parking
AttachedDirect AccessGarageGarage Faces Side
Property Sub Type
Single Family Residence
Security
Carbon Monoxide Detector(s)Fire Sprinkler SystemSmoke Detector(s)
Special Circumstances
Standard
Interior Features
Appliances
Built-In RangeDishwasherElectric OvenGas CooktopDisposalGas RangeMicrowaveRefrigeratorRange HoodTrash CompactorTankless Water HeaterInstant Hot Water
Electric
220 Volts in Laundry
Heating
CentralForced Air
Interior
Breakfast BarCeiling Fan(s)High CeilingsOpen FloorplanPantryWalk-In Closet(s)Master Downstairs
Laundry Features
Washer HookupElectric Dryer HookupGas Dryer HookupInsideLaundry Room
Window Features
BlindsScreens
Kitchen
Features - Kitchen Island
Other
Features - Walk-In Closet(s)
Exterior Features
Construction Details
StoneStuccoWood Siding
Fencing
BrickWrought Iron
Lot Features
Corner LotCul-De-Sac
Patio And Porch
PatioPorchScreened
Pool Features
NoneAssociation
View
Park/GreenbeltHillsNeighborhood
Waterview
Park/GreenbeltHillsNeighborhood
Windows/Doors
BlindsScreens
Community Features
Association Amenities
ClubhouseSport CourtDog ParkBarbecuePlaygroundPoolSpa/Hot TubTennis Court(s)Trail(s)
Association Fee Frequency
Monthly
School District
Capistrano Unified
Financing Terms Available
CashConventional
Schools
School DistrictCapistrano Unified

This information is for your personal, non-commercial use and may not be used for any purpose other than to identify prospective properties you may be interested in purchasing. The display of MLS data is usually deemed reliable but is NOT guaranteed accurate by the MLS. Buyers are responsible for verifying the accuracy of all information and should investigate the data themselves or retain appropriate professionals. Information from sources other than the Listing Agent may have been included in the MLS data. Unless otherwise specified in writing, the Broker/Agent has not and will not verify any information obtained from other sources. The Broker/Agent providing the information contained herein may or may not have been the Listing and/or Selling Agent.
Source: Walkscore


Did you know? You can invite friends and family to your search. They can join your search, rate and discuss listings with you.