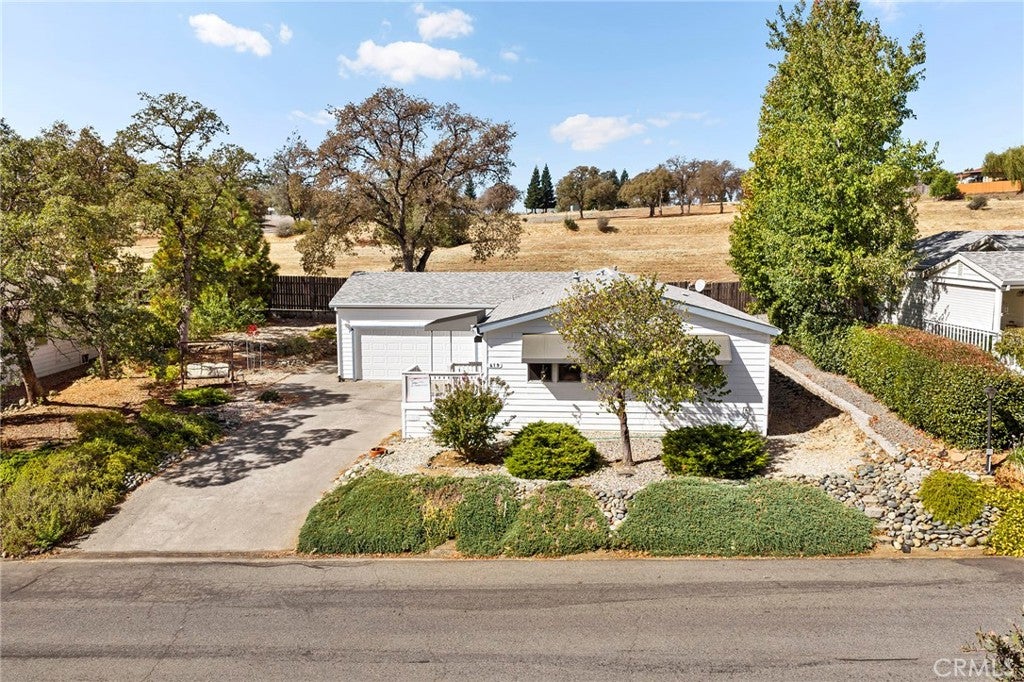
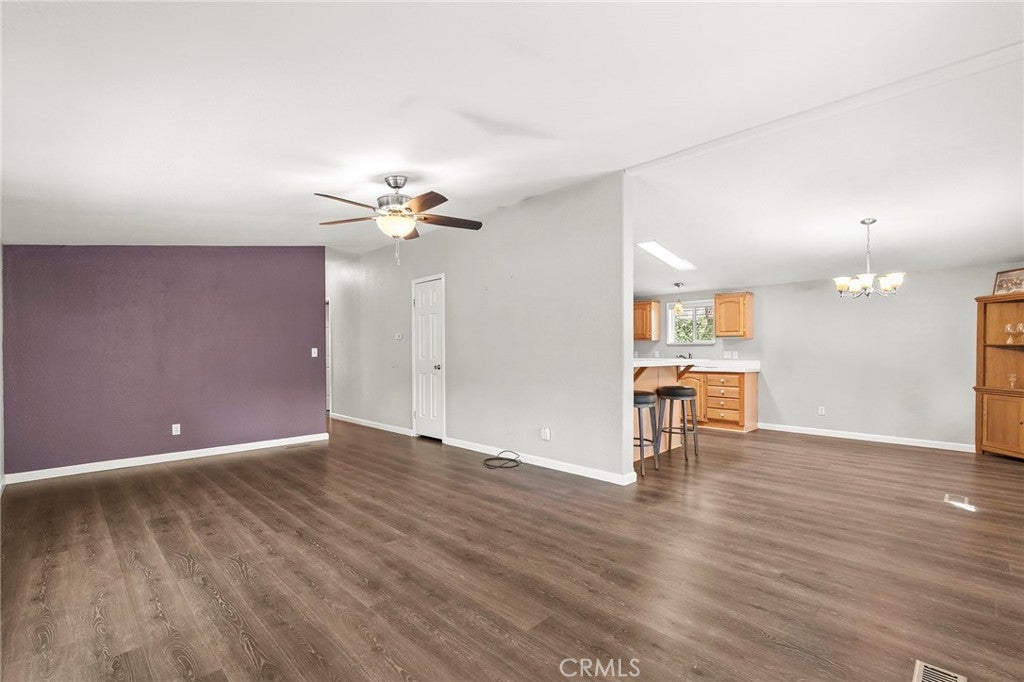
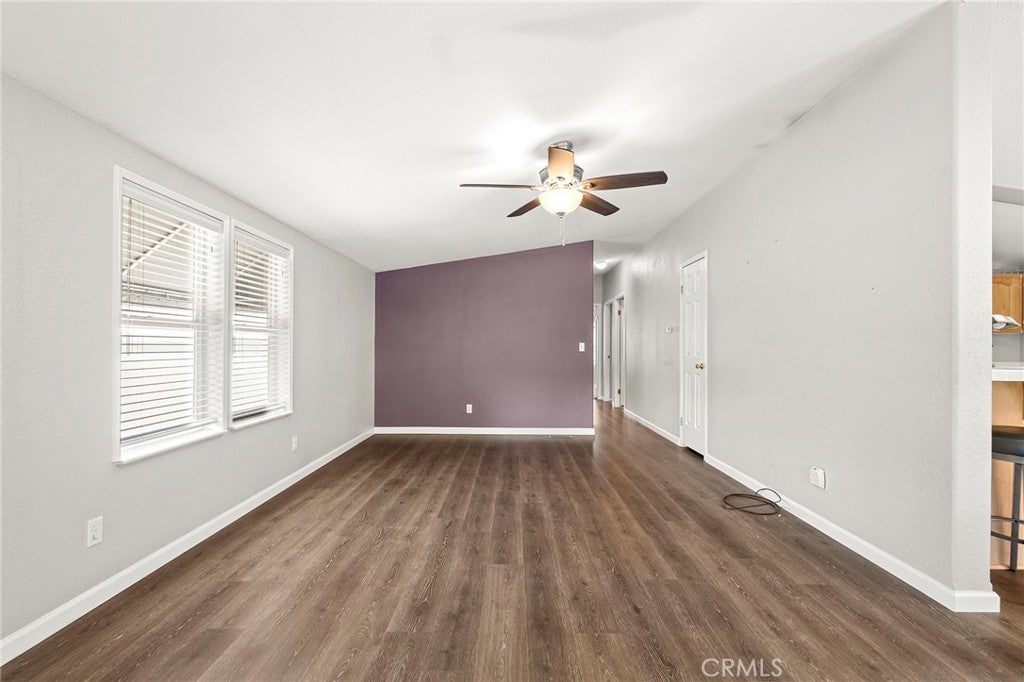
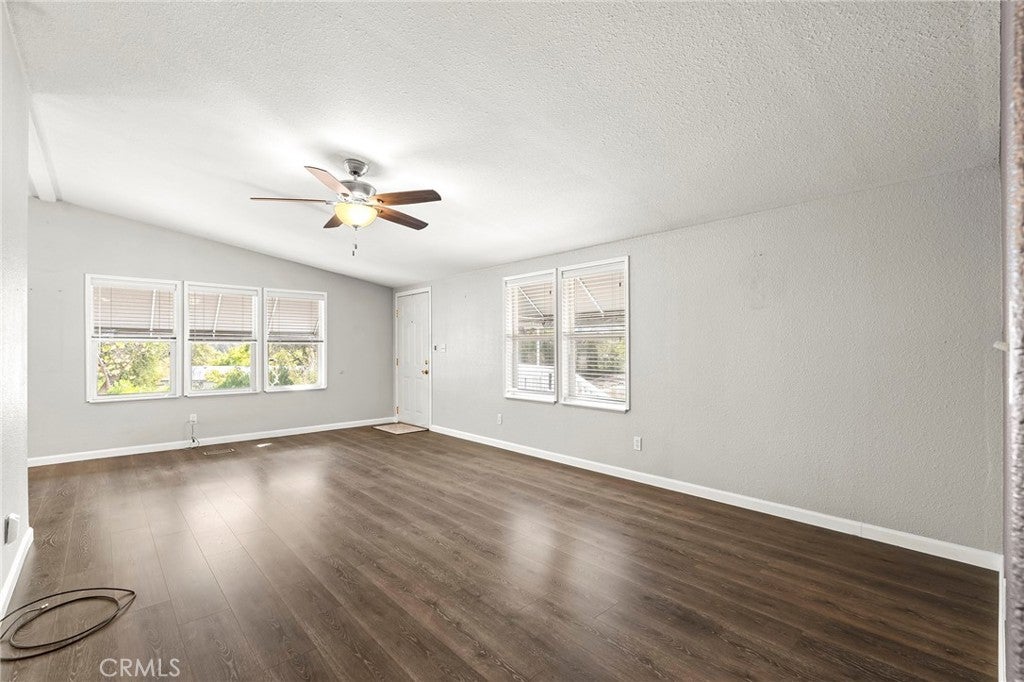
Welcome to this CUTE, CLEAN & MOVE-IN READY home in The Oaks Senior Community! Tucked into Oroville’s beautiful East Foothills, this exceptionally well-cared-for manufactured home offers a peaceful setting just minutes from Lake Oroville. Inside, vaulted ceilings and large windows create a bright, open feel, while the spacious kitchen offers plenty of cabinetry and counter space. The primary suite features dual closets and a private bath, and the attached garage provides convenient access through the laundry room.
Step outside and enjoy the landscaped side yard, mature trees and beautiful foothill surroundings—the perfect spot for morning coffee or relaxing in the evening. Major updates include a new roof in 2024 and HVAC updated in 2022. The Oaks offers a community pool, walking trails along the water canal and more. Enjoy a peaceful foothill lifestyle close to Lake Oroville recreation, shopping, restaurants and medical services. Clean, comfortable and ready for its new owner!
Listing Snapshot
Inside Area (SqFt)
1,344 sqft
Recent Activity
| 11 hours ago | | Listing first seen on site |
| 11 hours ago | | Listing updated with changes from the MLS® |
General Features
Lease Amount Frequency
Annually
Parking
AttachedConcreteGarage Faces Front
Special Circumstances
Standard
Interior Features
Appliances
DishwasherElectric OvenElectric RangeDisposal
Interior
High CeilingsMaster Downstairs
Laundry Features
Laundry Room
Window Features
Double Pane Windows
Exterior Features
Patio And Porch
Front Porch
Pool Features
Association
View
Mountain(s)NeighborhoodTrees/Woods
Waterview
Mountain(s)NeighborhoodTrees/Woods
Windows/Doors
Double Pane Windows
Community Features
Accessibility Features
Safe Emergency Egress from Home
Association Amenities
Pool
Community Features
FishingLake
School District
Oroville City
Horse Property
Riding Trail
Financing Terms Available
Cash
Schools
School DistrictOroville City

This information is for your personal, non-commercial use and may not be used for any purpose other than to identify prospective properties you may be interested in purchasing. The display of MLS data is usually deemed reliable but is NOT guaranteed accurate by the MLS. Buyers are responsible for verifying the accuracy of all information and should investigate the data themselves or retain appropriate professionals. Information from sources other than the Listing Agent may have been included in the MLS data. Unless otherwise specified in writing, the Broker/Agent has not and will not verify any information obtained from other sources. The Broker/Agent providing the information contained herein may or may not have been the Listing and/or Selling Agent.
Source: Walkscore


Did you know? You can invite friends and family to your search. They can join your search, rate and discuss listings with you.