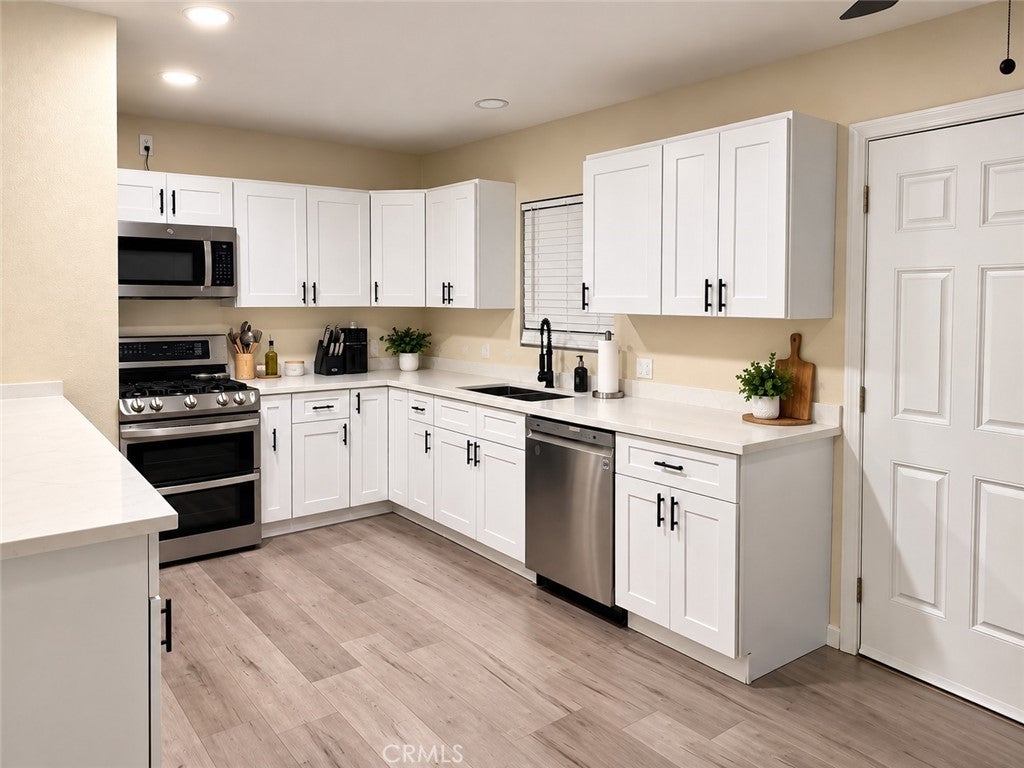
Welcome to this beautiful home situated on an expansive, fully fenced 12,632sq. ft. lot with a private pool! Recent updates include fresh interior and exterior paint and newer flooring throughout. The home opens to a spacious living room located just off the upgraded kitchen, featuring shaker-style cabinetry, quartz countertops, an upgraded faucet, and stainless steel appliances. Down the hall are two bedrooms and a full bathroom. At the end of the hall is a spacious master bedroom with its own full bathroom and private entrance, offering added privacy and flexibility. Outside, enjoy the pool, a large storage shed, and an additional fenced area with plenty of room for a garden, orchard, or other outdoor possibilities. Additional features include dual-pane windows, a tile roof, central A/C and zoned R3. Move-in ready with a large lot, private pool, and beautifully updated interior—this home has so much to offer. Schedule your private showing today and come see it for yourself!
Listing Snapshot
Inside Area (SqFt)
1,300 sqft
Recent Activity
| 5 hours ago | | Listing first seen on site |
| 12 hours ago | | Listing updated with changes from the MLS® |
General Features
Parking
AttachedDirect AccessDrivewayGarageRV Access/Parking
Property Sub Type
Single Family Residence
Special Circumstances
Standard
Interior Features
Appliances
Gas OvenGas Range
Laundry Features
In Garage
Window Features
Double Pane Windows
Exterior Features
Fencing
BlockWrought Iron
Patio And Porch
CoveredPatio
Pool Features
PrivateIn Ground
Windows/Doors
Double Pane Windows
Community Features
Community Features
Suburban
School District
Jurupa Unified
Financing Terms Available
CashConventionalFHASubmitVA Loan
Schools
School DistrictJurupa Unified

This information is for your personal, non-commercial use and may not be used for any purpose other than to identify prospective properties you may be interested in purchasing. The display of MLS data is usually deemed reliable but is NOT guaranteed accurate by the MLS. Buyers are responsible for verifying the accuracy of all information and should investigate the data themselves or retain appropriate professionals. Information from sources other than the Listing Agent may have been included in the MLS data. Unless otherwise specified in writing, the Broker/Agent has not and will not verify any information obtained from other sources. The Broker/Agent providing the information contained herein may or may not have been the Listing and/or Selling Agent.
Source: Walkscore



Did you know? You can invite friends and family to your search. They can join your search, rate and discuss listings with you.