
Need Help Searching for the Home of Your Dreams?”

Don’t worry, with our free property search service we will make it our job to find the right home for you.

Save
Ask
Tour
Hide
Share
$925,000
New Listing

18324 Nubian Way
Nevada City, CA 95959

For Sale|Single Family Residence|Active
3
Beds
3
Total Baths
2
Full Baths
1
Partial Bath
2,519
SqFt
$367
/SqFt
1981
Built
County:
Nevada
Listed by Terri Bender of Re/Max Golden Empire Realty terri@terribender.com
18324 Nubian Way18324 Nubian Way18324 Nubian Way18324 Nubian Way
Save
Ask
Tour
Hide
Share

Mortgage Calculator

Monthly Payment (Est.)

Enter an interest rate to see your estimated monthly payment.
Calculator powered by Showcase IDX, a Constellation1 Company. Copyright ©2026 Information is deemed reliable but not guaranteed.

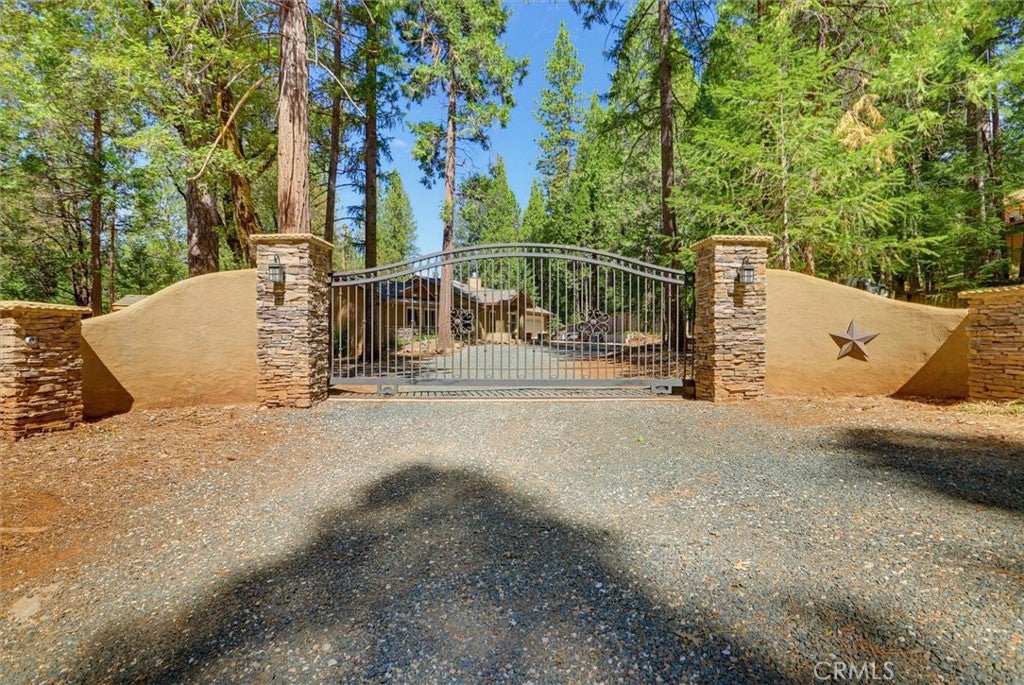
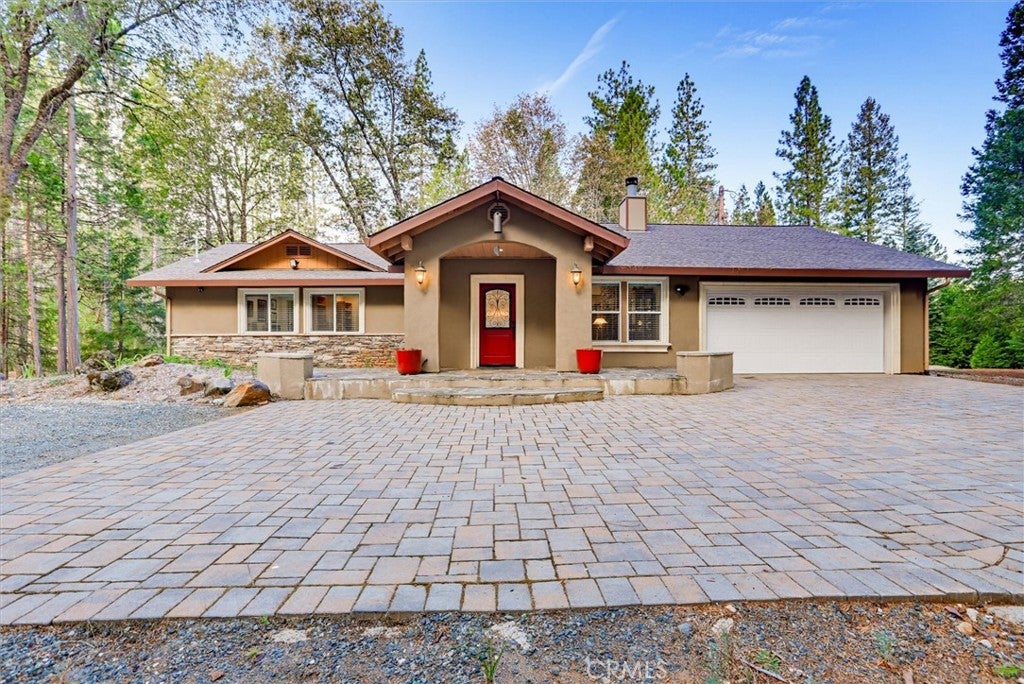
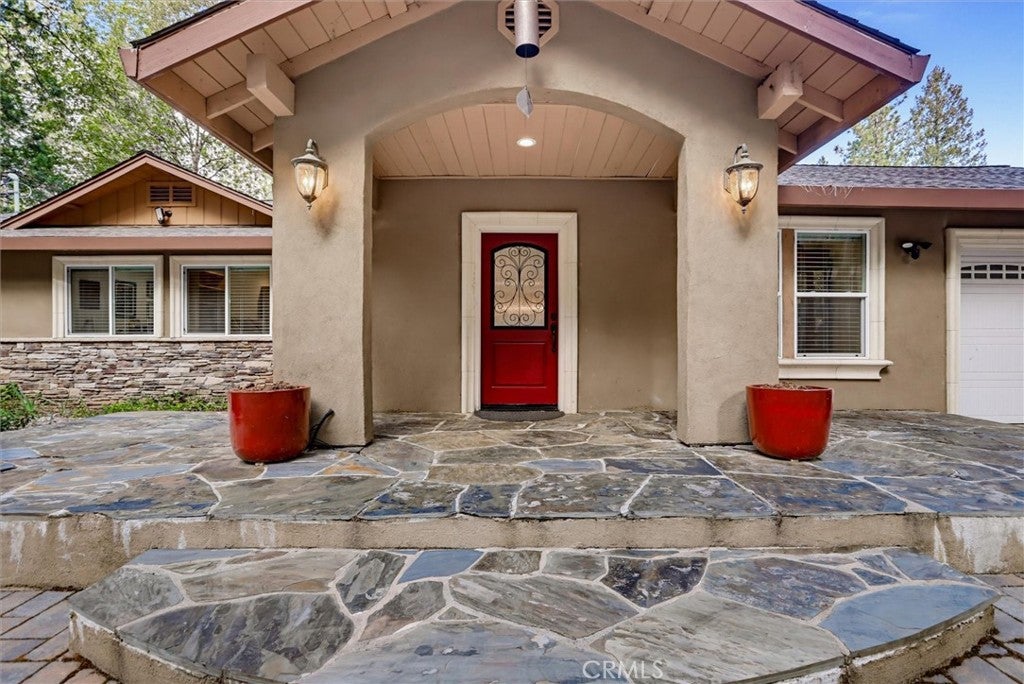
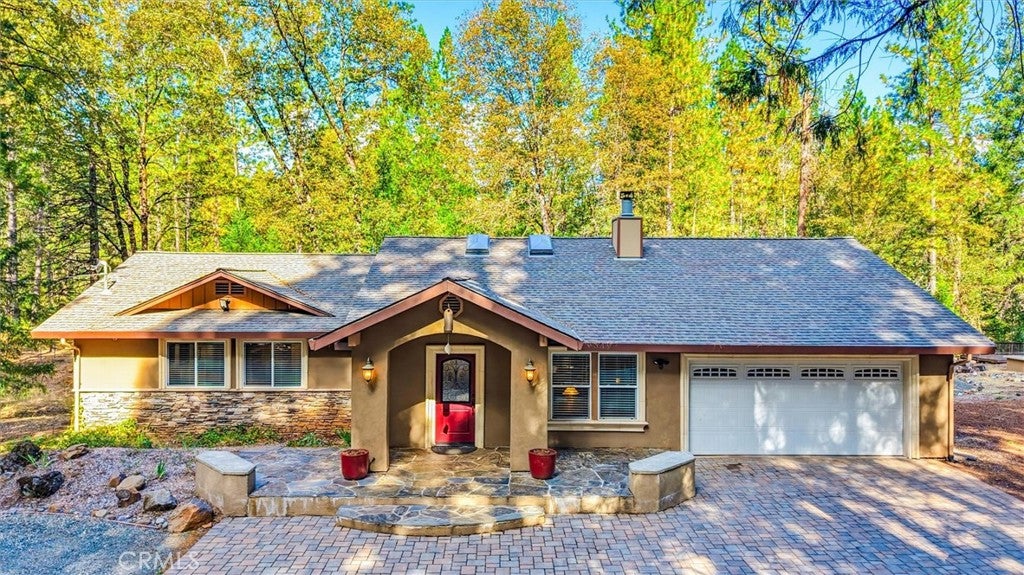
Discover your own private Sierra Nevada sanctuary on 2.5 beautifully wooded acres bordering year-round Rock Creek. This exceptional 2,514 sq. ft. home features 3 bedrooms and 2.5 bathrooms and has been extensively upgraded to provide comfort, functionality, privacy, and effortless mountain living. The inviting interior offers a formal living room with a redesigned wood-burning stone fireplace and a spacious family room featuring a refinished propane fireplace with beautiful stonework. Ceiling fans, new lighting, dimmable switches, and a finished built-in bookcase add comfort and style throughout. Fresh interior paint, upgraded hardware, finished closets with matching doors, and new window treatments create a cohesive, polished atmosphere. The thoughtfully designed kitchen combines style and practicality with elegant marble countertops, designer tile, quality finishes, a top-of-the-line stove and oven, and convenient sliding shelving in the lower cabinets. Both bathrooms have been beautifully renovated with stylish finishes. Other amenities are complemented by upgraded flooring, plumbing, electrical systems, and other extensive improvements. Major infrastructure upgrades include a 2021 roof, generator-ready wiring, 240V garage power, an on-demand water heater, upgraded water storage and filtration, and a new well house with self-flushing filtration and water purification. High-speed fiber optic internet, wired access points, and Eero signal boosters provide dependable connectivity throughout the home. The garage serves as a versatile workshop and pantry with a workbench, pegboard, upgraded lighting, and separate lighting controls. Exterior improvements include a widened driveway, extended road culvert, trimmed trees, removed stumps, LeafGuard gutter protection, security lighting, and exterior security cameras. Outdoor living is truly exceptional. Relax or entertain on the expansive deck beneath towering pines, then follow the peaceful walking path over a footbridge to a charming second deck beside Rock Creek, offering a unique connection to the surrounding landscape. Privately gated and peacefully secluded while remaining conveniently close to Nevada City amenities, this rare property offers an extraordinary blend of natural beauty, thoughtful upgrades, privacy, and authentic Sierra Nevada

Save
Ask
Tour
Hide
Share
Listing Snapshot
Price 
$925,000
Days On Site 
0 Days
Bedrooms 
3
Inside Area (SqFt) 
2,519 sqft
Total Baths 
3
Full Baths 
2
Partial Baths 
1
Lot Size 
2.5 Acres
Year Built 
1981
MLS® Number 
SC26210606
Status 
Active
Property Tax 
N/A
HOA/Condo/Coop Fees 
N/A
Sq Ft Source 
N/A
Friends & Family
Recent Activity
11 hours agoListing first seen on site
11 hours agoListing updated with changes from the MLS®
General Features
Acres 
2.5
Attached Garage 
Yes
Disclosures 
CovenantsRestrictionsDisclosure
Garage 
Yes
Garage Spaces 
2
Land Lease 
No
Levels 
One
Number Of Stories 
1
Parking 
AttachedDirect AccessDrivewayGarage
Parking Spaces 
2
Property Sub Type 
Single Family Residence
Security 
Carbon Monoxide Detector(s)Security GateSmoke Detector(s)
Sewer 
Septic Tank
Special Circumstances 
Standard
Utilities 
Electricity ConnectedPropaneWater Connected
Water Source 
Well
Interior Features
Appliances 
Double OvenDishwasherPropane CooktopRange HoodVented Exhaust Fan
Cooling 
Central Air
Electric 
220 Volts in Garage
Fireplace 
Yes
Fireplace Features 
Family RoomLiving RoomPropaneWood Burning
Flooring 
Laminate
Heating 
CentralFireplace(s)Propane
Interior 
Built-in FeaturesCeiling Fan(s)Open FloorplanStone CountersWalk-In Closet(s)
Laundry Features 
Inside
Main Level Bedrooms 
3
Window Features 
BlindsPlantation ShuttersSkylight(s)
Bedroom 
Family Room 
Great Room 
Kitchen 
Laundry 
Living Room 
Master Bedroom 
Office 
Other 
Features - Walk-In Closet(s)
Save
Ask
Tour
Hide
Share
Exterior Features
Construction Details 
StoneStucco
Lot Features 
Gentle Sloping
Patio And Porch 
Deck
Pool Features 
None
Road Frontage 
Private Road
Spa Features 
None
View 
Mountain(s)Creek/Stream
Waterfront Features 
Creek
Waterview 
Mountain(s)Creek/Stream
Windows/Doors 
BlindsPlantation ShuttersSkylight(s)
Community Features
MLS Area 
699 - Not Defined
School District 
Other
Horse Property 
Riding Trail
Financing Terms Available 
CashConventional1031 Exchange
Building Access 
1
Roads 
GravelPaved
Horse Allowed 
Yes
Schools
School District
Other
Elementary School
Unknown
Middle School
Unknown
High School
Unknown


This information is for your personal, non-commercial use and may not be used for any purpose other than to identify prospective properties you may be interested in purchasing. The display of MLS data is usually deemed reliable but is NOT guaranteed accurate by the MLS. Buyers are responsible for verifying the accuracy of all information and should investigate the data themselves or retain appropriate professionals. Information from sources other than the Listing Agent may have been included in the MLS data. Unless otherwise specified in writing, the Broker/Agent has not and will not verify any information obtained from other sources. The Broker/Agent providing the information contained herein may or may not have been the Listing and/or Selling Agent.

Neighborhood & Commute
Source: Walkscore
Save
Ask
Tour
Hide
Share
