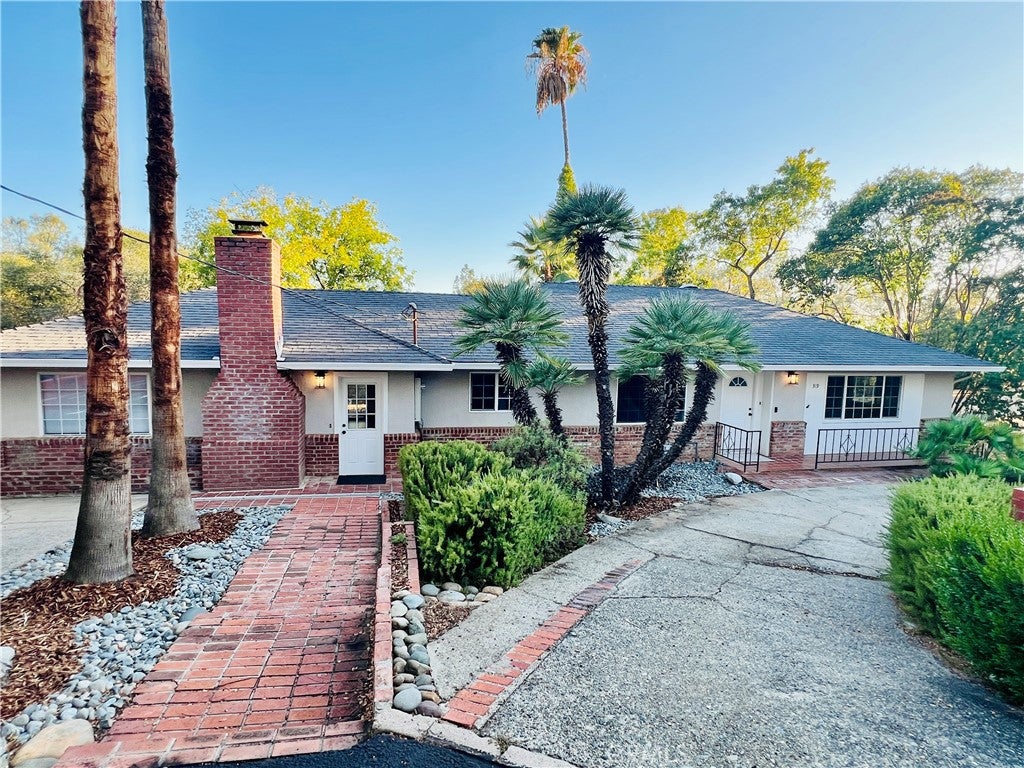
Welcome home to this beautifully updated three-bedroom, two-bath residence situated on nearly half an acre in desirable Canyon Highlands. Recent improvements include new kitchen cabinets, countertops, sink and microwave, new bedroom carpeting, updated bathrooms, and fresh interior and exterior paint.
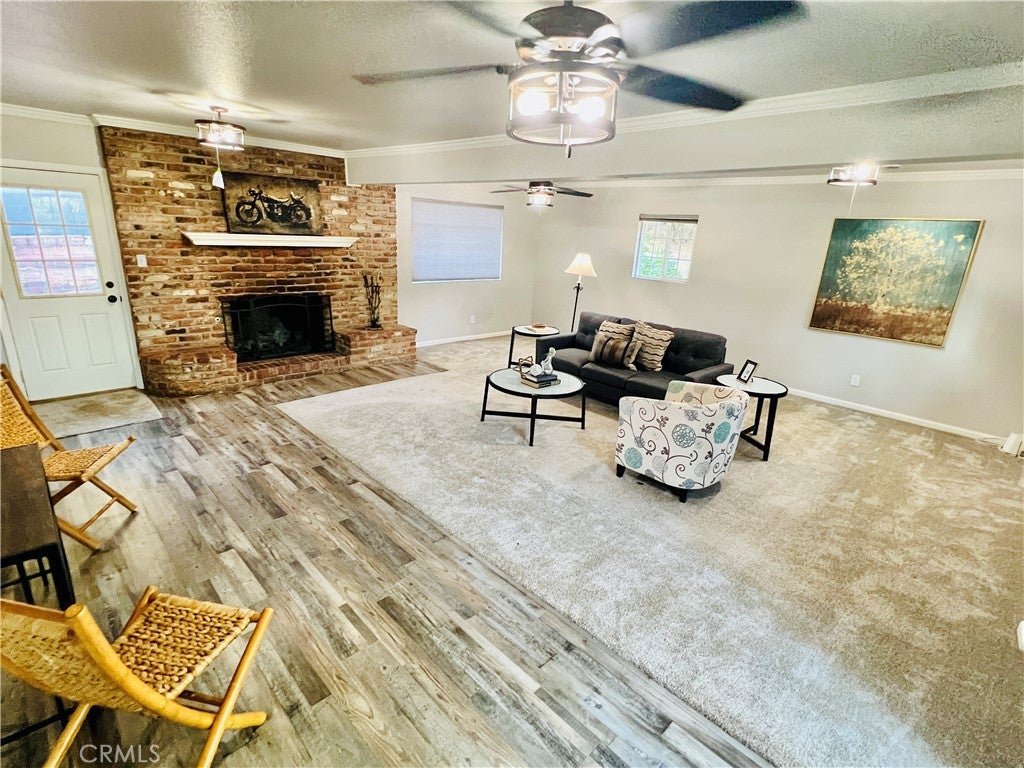
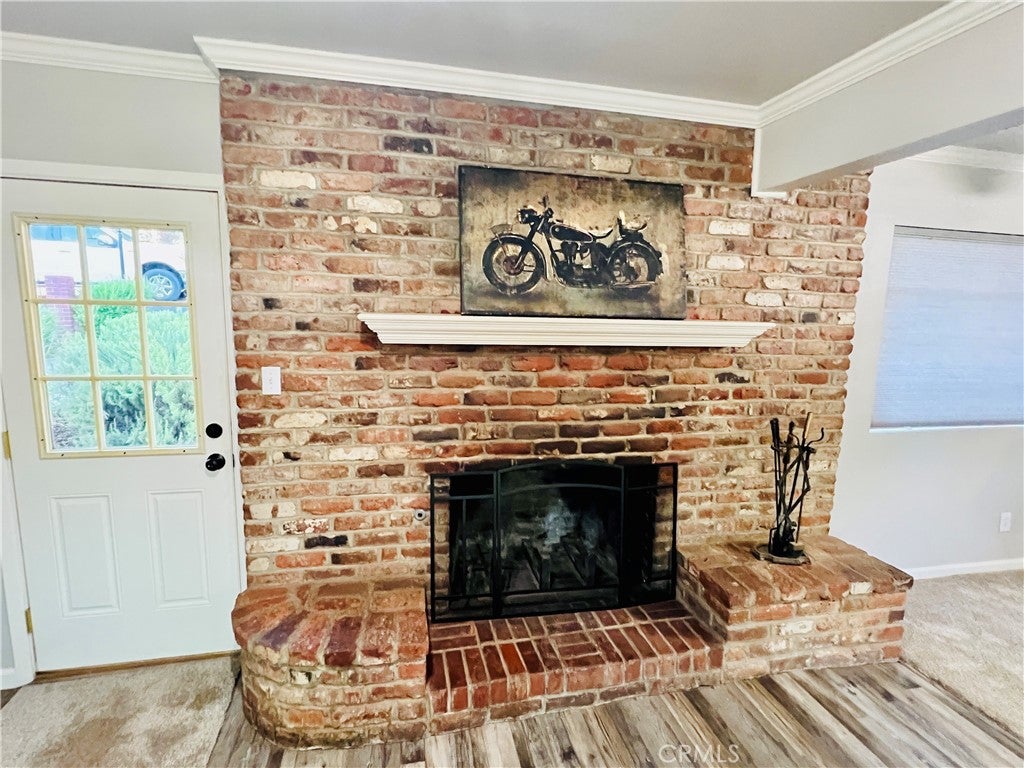
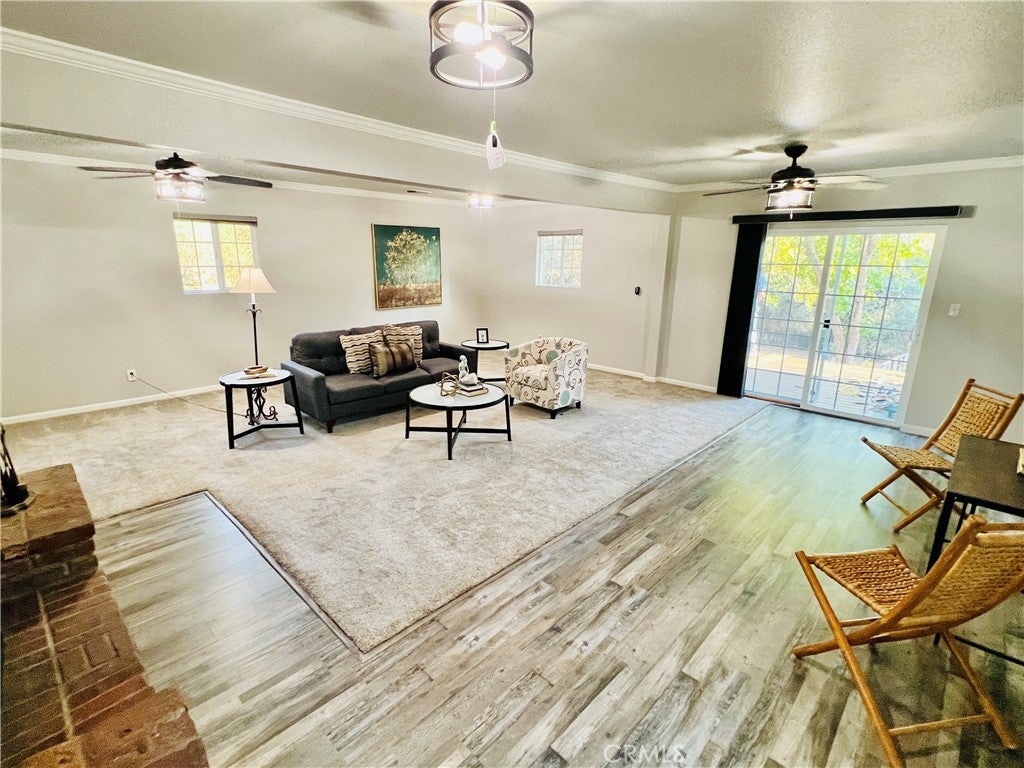
At the heart of the home is a spacious family room featuring a beautiful brick fireplace—perfect for cozy evenings. Step through the sliding glass door onto the brand-new deck, where you can relax and enjoy the surrounding trees and local wildlife.
Lovingly enjoyed by the same family for 21 years, this special property is ready for its next chapter. Experience the peaceful, rural feel of Canyon Highlands while remaining conveniently close to town. Schedule your private showing today and see everything this inviting home has to offer!
Listing Snapshot
Inside Area (SqFt)
1,944 sqft
Recent Activity
| 9 hours ago | | Listing first seen on site |
| 17 hours ago | | Listing updated with changes from the MLS® |
General Features
Foundation
Concrete Perimeter
Parking
Circular DrivewayDrivewayRV Access/Parking
Property Condition
Updated/Remodeled
Property Sub Type
Single Family Residence
Utilities
Cable ConnectedElectricity ConnectedNatural Gas ConnectedPhone AvailableWater Connected
Interior Features
Appliances
Double OvenFree-Standing RangeDisposalGas OvenGas RangeTankless Water HeaterInstant Hot Water
Electric
220 Volts in Kitchen220 Volts in Laundry
Fireplace Features
Family RoomGas StarterMasonryWood Burning
Flooring
LaminateVinylWood
Heating
CentralFireplace(s)Natural GasWood
Interior
Breakfast BarCeiling Fan(s)Crown Molding
Laundry Features
Washer HookupElectric Dryer HookupInsideLaundry Room
Window Features
Double Pane Windows
Kitchen
Features - Laminate Counters
Exterior Features
Construction Details
Stucco
Lot Features
Back YardFront YardWooded
Windows/Doors
Double Pane Windows
Community Features
Community Features
FishingGolfLakePark
School District
Oroville Union
Horse Property
Riding Trail
Schools
School DistrictOroville Union

This information is for your personal, non-commercial use and may not be used for any purpose other than to identify prospective properties you may be interested in purchasing. The display of MLS data is usually deemed reliable but is NOT guaranteed accurate by the MLS. Buyers are responsible for verifying the accuracy of all information and should investigate the data themselves or retain appropriate professionals. Information from sources other than the Listing Agent may have been included in the MLS data. Unless otherwise specified in writing, the Broker/Agent has not and will not verify any information obtained from other sources. The Broker/Agent providing the information contained herein may or may not have been the Listing and/or Selling Agent.
Source: Walkscore


Did you know? You can invite friends and family to your search. They can join your search, rate and discuss listings with you.