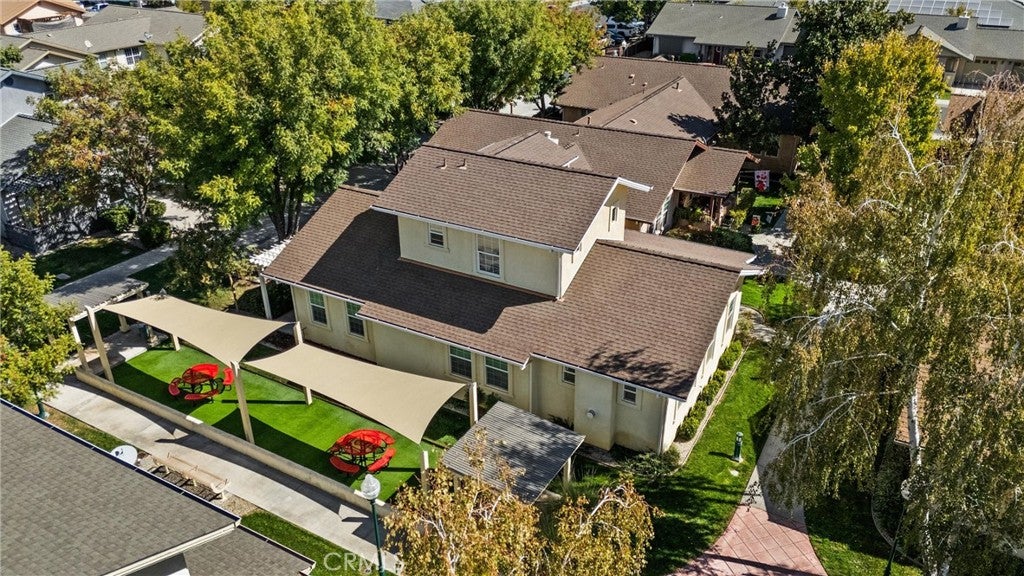
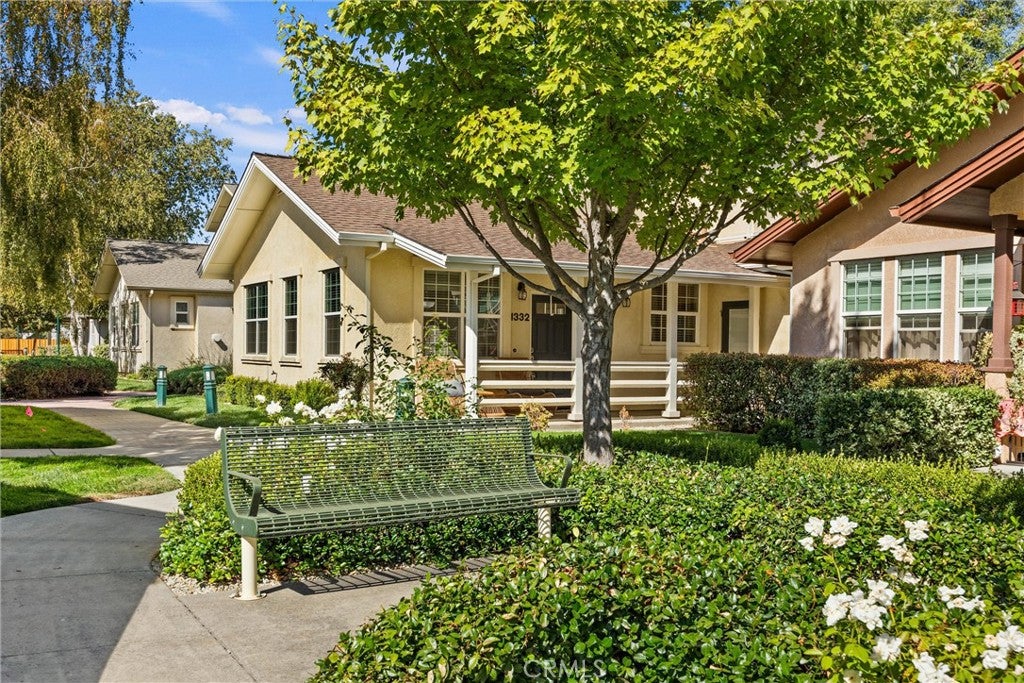
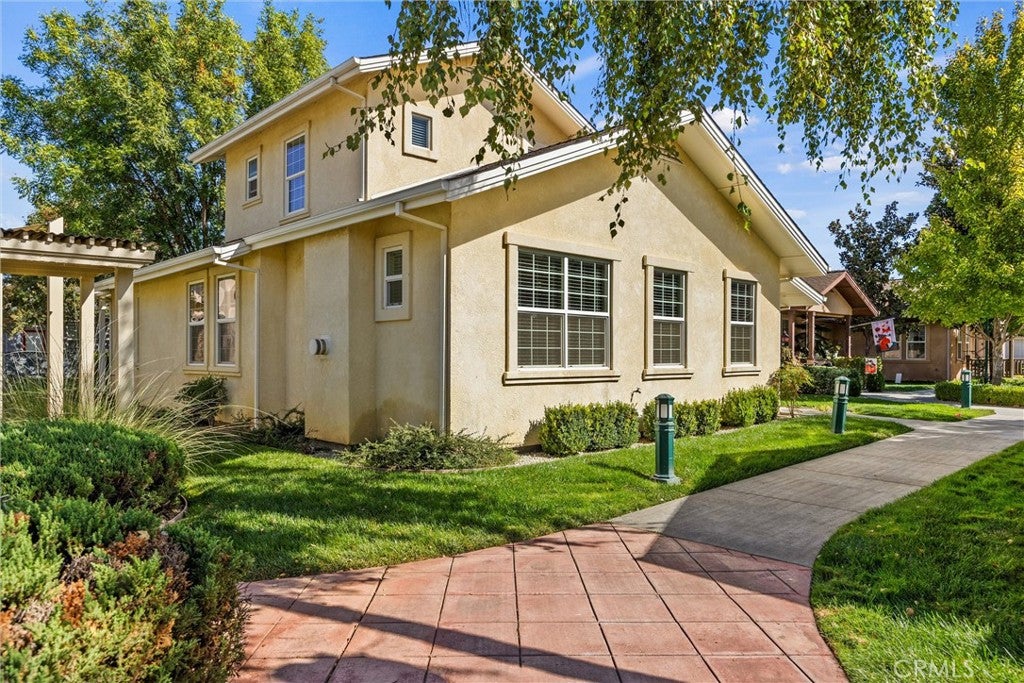
Welcome home to Fairview Village, a popular 55+ and older community in Orland! Open your doors to wide open spaces! This home offers 3 bedrooms, 3 bathrooms, with 2 primary suites! Tall ceilings, tons of natural light throughout the whole house, with an open floor plan. Some of the features are tall ceilings, crown molding, tile flooring, tile counter tops in the kitchen and bathrooms, stainless steel appliances, 2 inch blinds throughout, gas fireplace, open floor plan, large and spacious bathrooms, roomy bedrooms, inside laundry a single car garage, and your HOA dues takes care of your yard service and walk ways. This is one of the largest homes in the community. This well maintained single family residence offers both comfort and flexibility, ideal for those seeking low maintenance living with thoughtful amenities. Residents also have access to the neighboring Assisted Living facility, which offers all levels of care. This is a must see! HOA fee per month is: $167.00. They take care of the yards and common areas. Buyer to verify to their satisfaction.
Listing Snapshot
Inside Area (SqFt)
1,702 sqft
HOA/Condo/Coop Fees
$167 monthly
Recent Activity
| 15 hours ago | | Listing first seen on site |
| 15 hours ago | | Listing updated with changes from the MLS® |
General Features
Disclosures
CovenantsRestrictionsDisclosure
Parking
AttachedOn SiteGarage Faces Rear
Property Sub Type
Single Family Residence
Security
Smoke Detector(s)
Special Circumstances
Standard
Utilities
Electricity ConnectedSewer Connected
Interior Features
Appliances
Electric OvenElectric RangeWasher/Dryer Stacked
Electric
220 Volts in Kitchen
Fireplace Features
Living Room
Interior
Breakfast BarCeiling Fan(s)Crown MoldingMaster Downstairs
Kitchen
Features - Tile Counters
Exterior Features
Construction Details
Stucco
Patio And Porch
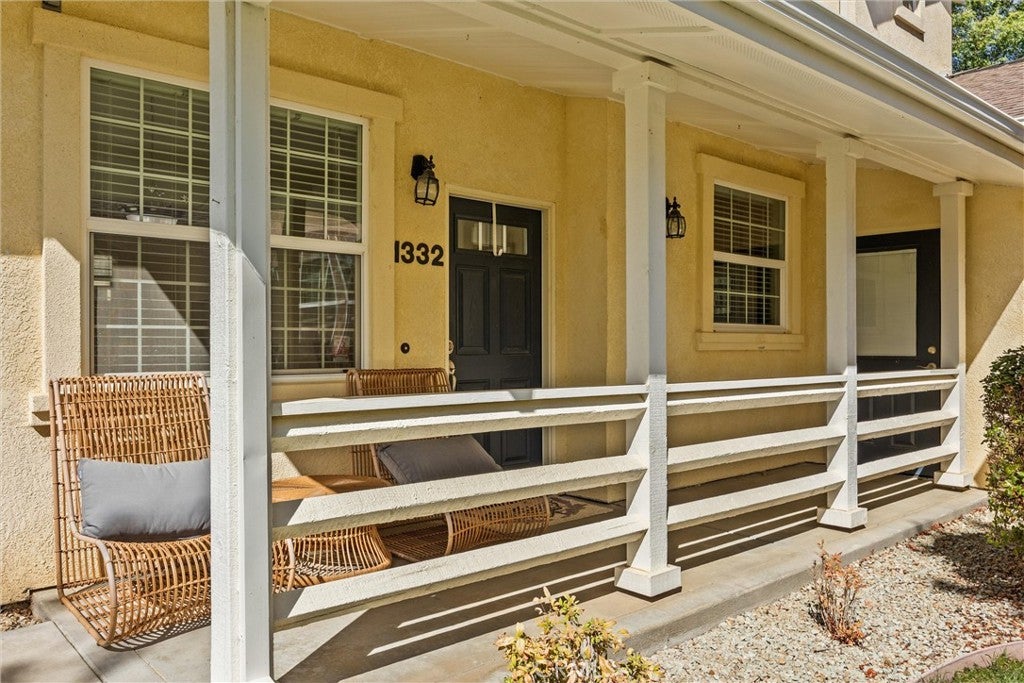
Front Porch
Community Features
Association Amenities
Maintenance GroundsManagementPicnic Area
Association Fee Frequency
Monthly
Community Features
Sidewalks
School District
Orland Joint Unified
Financing Terms Available
CashConventional
Schools
School DistrictOrland Joint Unified

This information is for your personal, non-commercial use and may not be used for any purpose other than to identify prospective properties you may be interested in purchasing. The display of MLS data is usually deemed reliable but is NOT guaranteed accurate by the MLS. Buyers are responsible for verifying the accuracy of all information and should investigate the data themselves or retain appropriate professionals. Information from sources other than the Listing Agent may have been included in the MLS data. Unless otherwise specified in writing, the Broker/Agent has not and will not verify any information obtained from other sources. The Broker/Agent providing the information contained herein may or may not have been the Listing and/or Selling Agent.
Source: Walkscore


Did you know? You can invite friends and family to your search. They can join your search, rate and discuss listings with you.