
Need Help Searching for the Home of Your Dreams?”

Don’t worry, with our free property search service we will make it our job to find the right home for you.

Save
Ask
Tour
Hide
Share
$1,475,000
New Listing

5722 Le Sage Avenue
Woodland Hills, CA 91367

Single Family Residence|Coming Soon
3
Beds
3
Total Baths
3
Full Baths
1,619
SqFt
$911
/SqFt
1957
Built
County:
Los Angeles
Listed by Gianna De Fonte of The One Luxury Properties giannadefonte@gmail.com
Upcoming Open Houses
Sat, Oct 10, 1:00 PM - 4:00 PM
5722 Le Sage Avenue5722 Le Sage Avenue5722 Le Sage Avenue5722 Le Sage Avenue
Save
Ask
Tour
Hide
Share

Mortgage Calculator

Monthly Payment (Est.)

Enter an interest rate to see your estimated monthly payment.
Calculator powered by Showcase IDX, a Constellation1 Company. Copyright ©2026 Information is deemed reliable but not guaranteed.

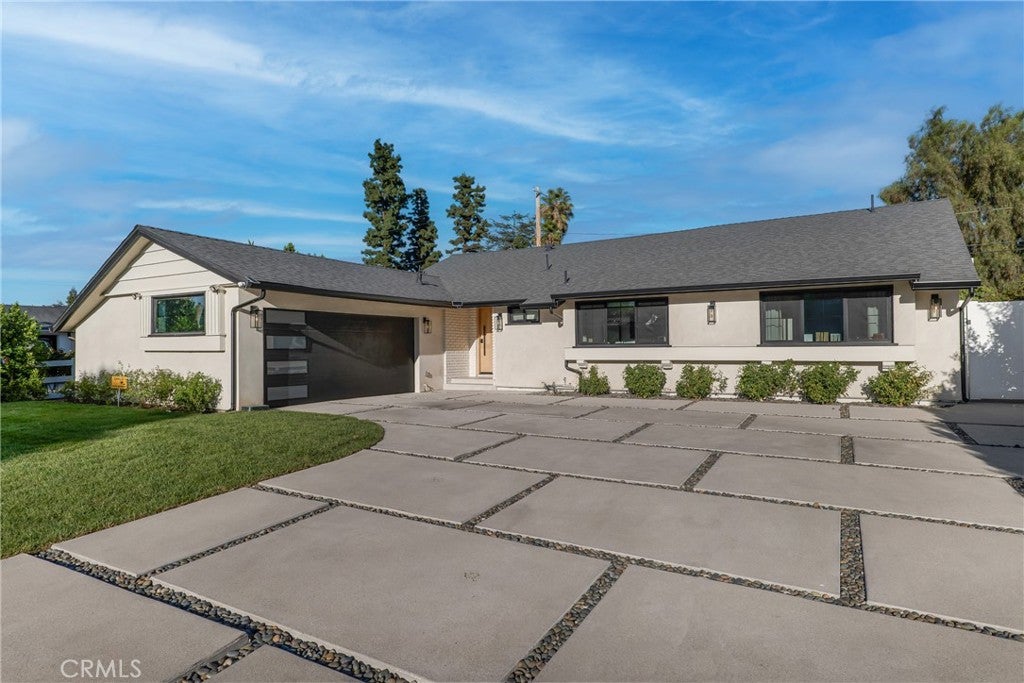
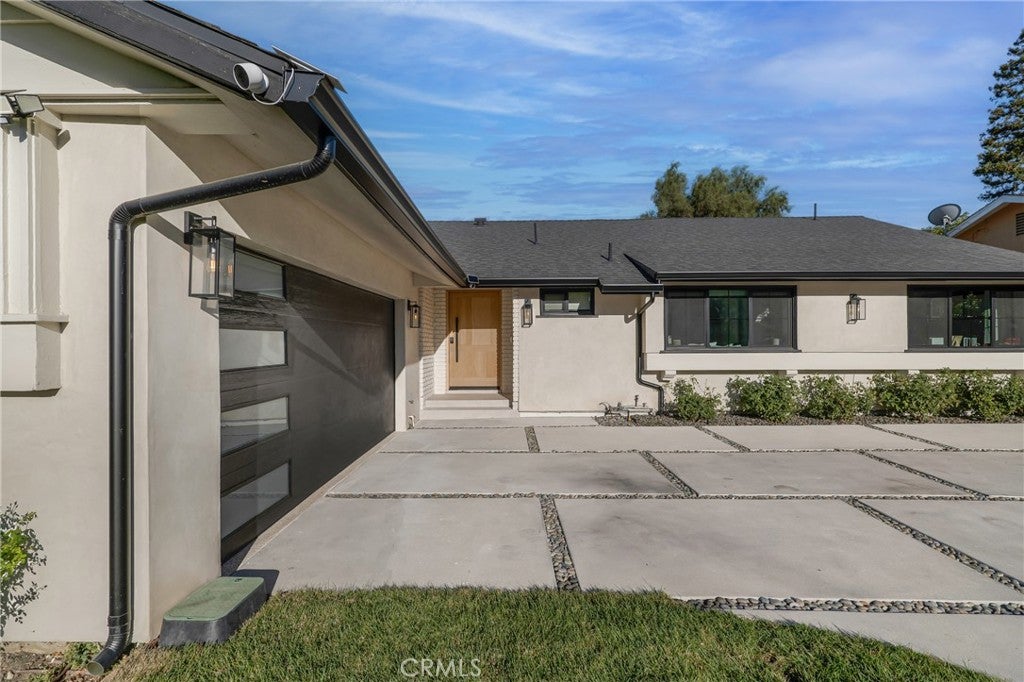
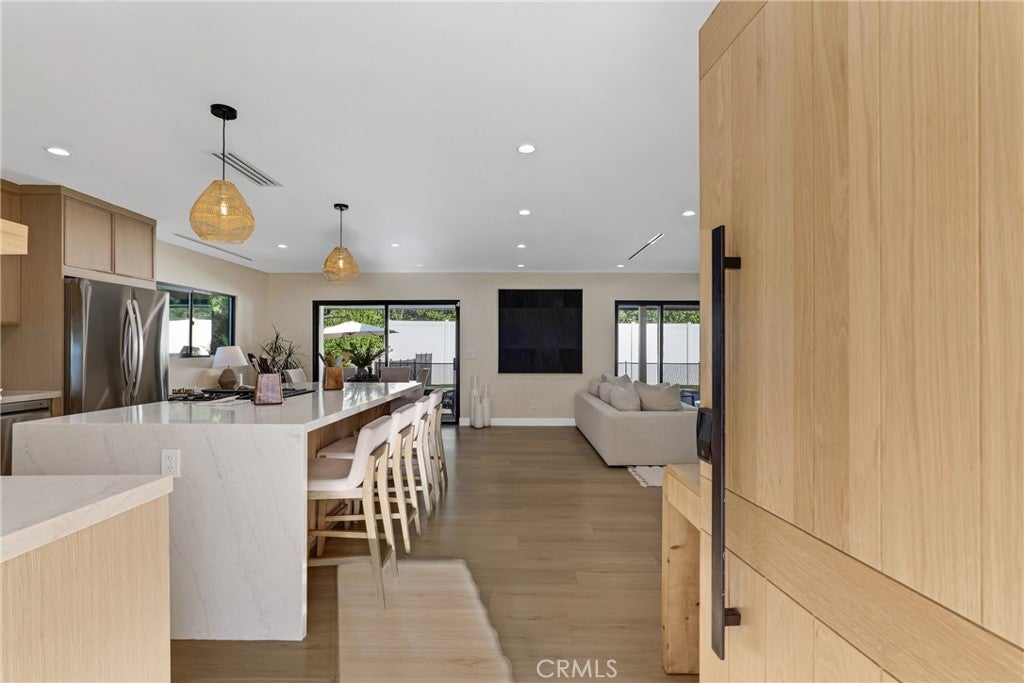
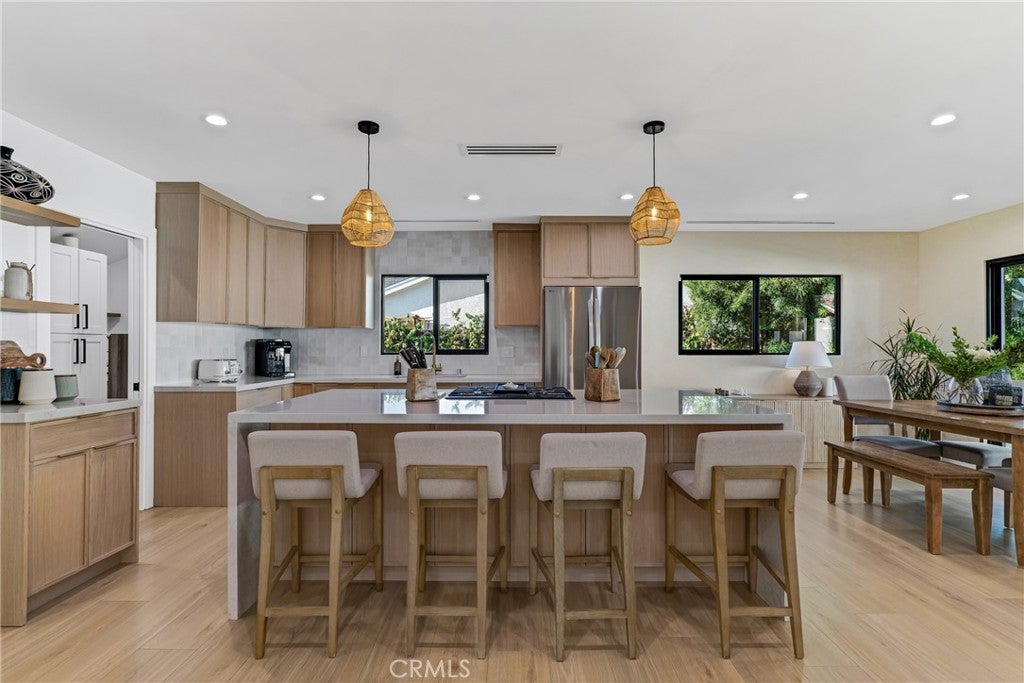
Stunning, turnkey showcase home completely remodeled in 2024 with an exceptional blend of modern design, quality finishes, and thoughtful upgrades. From the moment you enter through the custom oversized front door, you’re greeted by a warm, light-filled open-floor plan that perfectly blends the spacious interior living space with views of the outdoor covered patio, pool and backyard. The luxurious kitchen features warm wood cabinetry with elegant gold hardware, an oversized island with a waterfall countertop, ample seating, and extra storage. The island also features a microwave drawer and stainless-steel gas range with a sleek linear exhaust hood that maintains an unobstructed view of the living area. The kitchen and dining spaces flow seamlessly into the spacious living room, where multiple sliding doors open to the covered patio and updated pool, creating an ideal indoor-outdoor living space. Just off the kitchen, a separate laundry room offers built-in cabinetry, a stacked washer and dryer, and a convenient utility sink. The spacious master bedroom features a sliding door with views of the pool and backyard, custom built in closets, and a beautifully accented bathroom with a dual-sink vanity and oversized shower. Two additional bedrooms with custom closets and a hall bathroom complete the home. One of the secondary bedrooms benefits from an en-suite bathroom with a walk-in shower. The extensive 2024 remodel includes a new kitchen and bathrooms, new flooring throughout, new roof, new 200-amp electrical panel, new plumbing, new windows with security film, and smooth exterior stucco. Additionally, in 2025 a tankless water heater was installed. Outside, the newly landscaped front yard is enhanced by privacy hedges and a concrete-and-rock driveway that complements the home's clean, modern exterior and new turf was added to the back yard. The finished two-car garage adds exceptional versatility, featuring epoxy floors, recessed lighting, and a wall-mounted AC unit. Currently utilized as an office and workout space, it offers endless possibilities for a gym, studio, workspace, tv/playroom or possibly an ADU. Beautifully remodeled and ideally located in a wonderful neighborhood just minutes from Calabasas with convenient access to restaurants, shopping, and the 101 freeway. This exceptional home is truly move-in ready and offers the perfect combination of style, comfort, and functionality.

Save
Ask
Tour
Hide
Share
Listing Snapshot
Price 
$1,475,000
Days On Site 
0 Days
Bedrooms 
3
Inside Area (SqFt) 
1,619 sqft
Total Baths 
3
Full Baths 
3
Partial Baths 
N/A
Lot Size 
0.1702 Acres
Year Built 
1957
MLS® Number 
SR26210463
Status 
Coming Soon
Property Tax 
N/A
HOA/Condo/Coop Fees 
N/A
Sq Ft Source 
Assessor
Friends & Family
Recent Activity
10 hours agoListing first seen on site
17 hours agoListing updated with changes from the MLS®
General Features
Acres 
0.1702
Attached Garage 
Yes
Garage 
Yes
Garage Spaces 
2
Land Lease 
No
Levels 
One
Number Of Stories 
1
Parking 
AttachedDrivewayGarage
Parking Spaces 
2
Property Condition 
Updated/Remodeled
Property Sub Type 
Single Family Residence
Sewer 
Public Sewer
Special Circumstances 
Standard
Water Source 
Public
Interior Features
Appliances 
DishwasherGas RangeMicrowaveTankless Water Heater
Cooling 
Central Air
Fireplace Features 
None
Heating 
Central
Interior 
Open FloorplanRecessed Lighting
Laundry Features 
InsideLaundry Room
Main Level Bedrooms 
3
Bathroom 
Bedroom 
Kitchen 
Laundry 
Living Room 
Master Bathroom 
Master Bedroom 
Save
Ask
Tour
Hide
Share
Exterior Features
Lot Features 
Back YardFront Yard
Patio And Porch 
Covered
Pool Features 
PrivateIn Ground
Private Pool 
Yes
Roof 
Composition
View 
Pool
Waterview 
Pool
Community Features
Community Features 
CurbsSidewalks
MLS Area 
WHLL - Woodland Hills
School District 
Los Angeles Unified
Financing Terms Available 
CashConventional
Building Access 
Ground level with Step
Schools
School District
Los Angeles Unified
Elementary School
Unknown
Middle School
Unknown
High School
Unknown


This information is for your personal, non-commercial use and may not be used for any purpose other than to identify prospective properties you may be interested in purchasing. The display of MLS data is usually deemed reliable but is NOT guaranteed accurate by the MLS. Buyers are responsible for verifying the accuracy of all information and should investigate the data themselves or retain appropriate professionals. Information from sources other than the Listing Agent may have been included in the MLS data. Unless otherwise specified in writing, the Broker/Agent has not and will not verify any information obtained from other sources. The Broker/Agent providing the information contained herein may or may not have been the Listing and/or Selling Agent.

Neighborhood & Commute
Source: Walkscore
Save
Ask
Tour
Hide
Share
