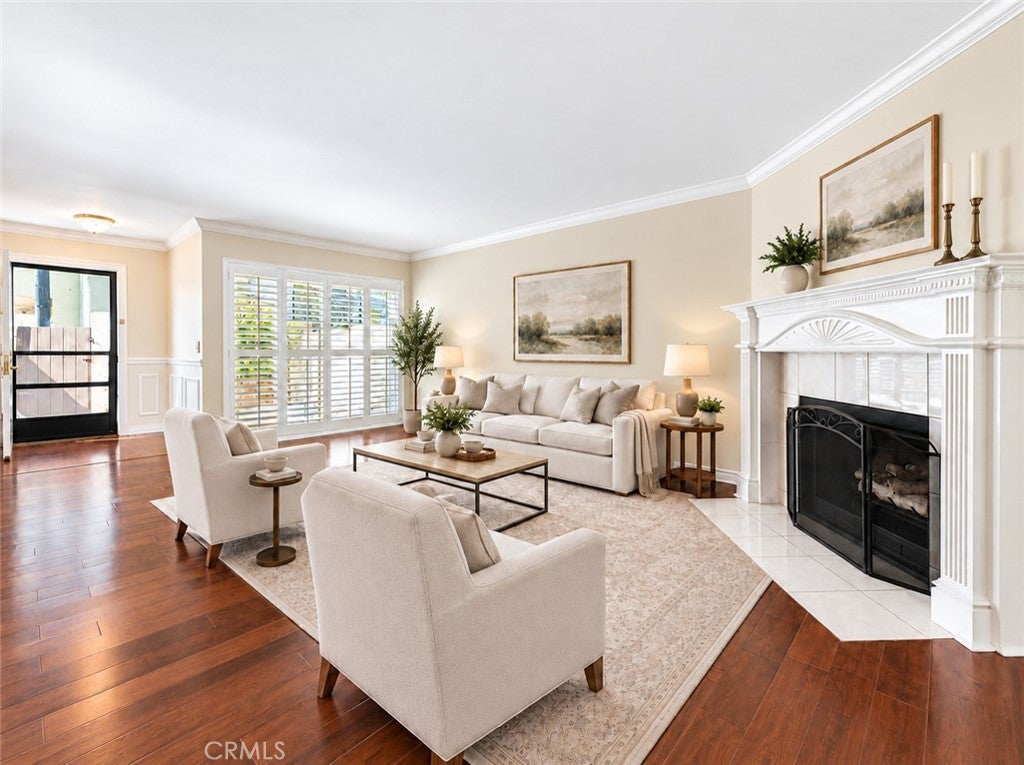
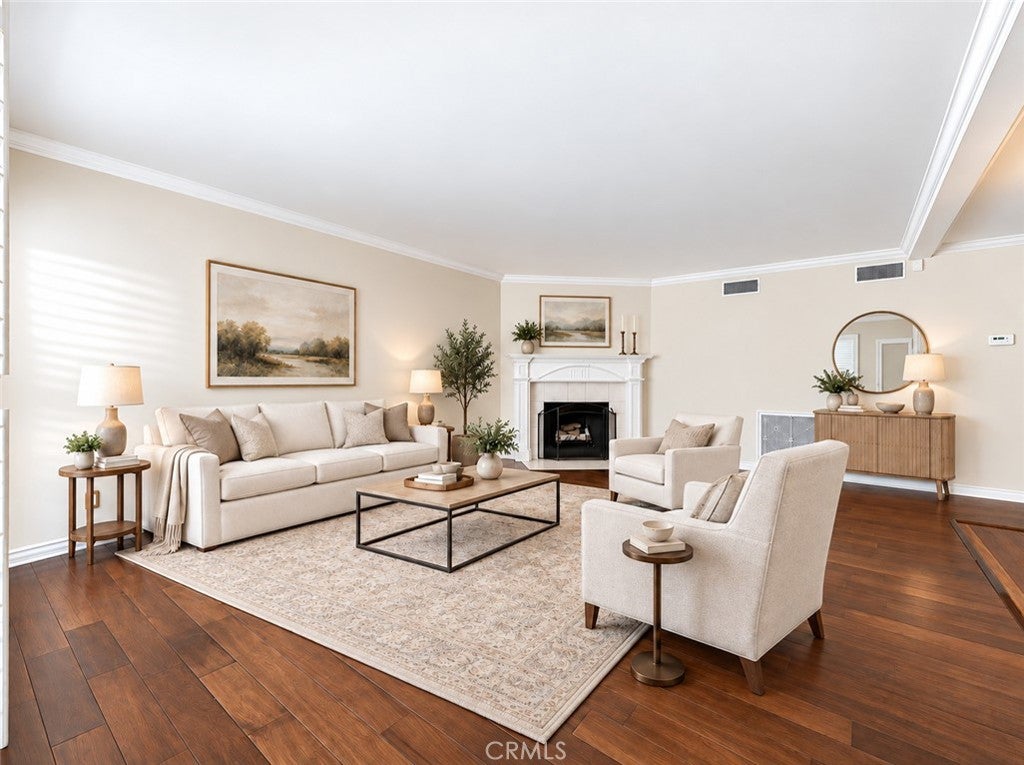
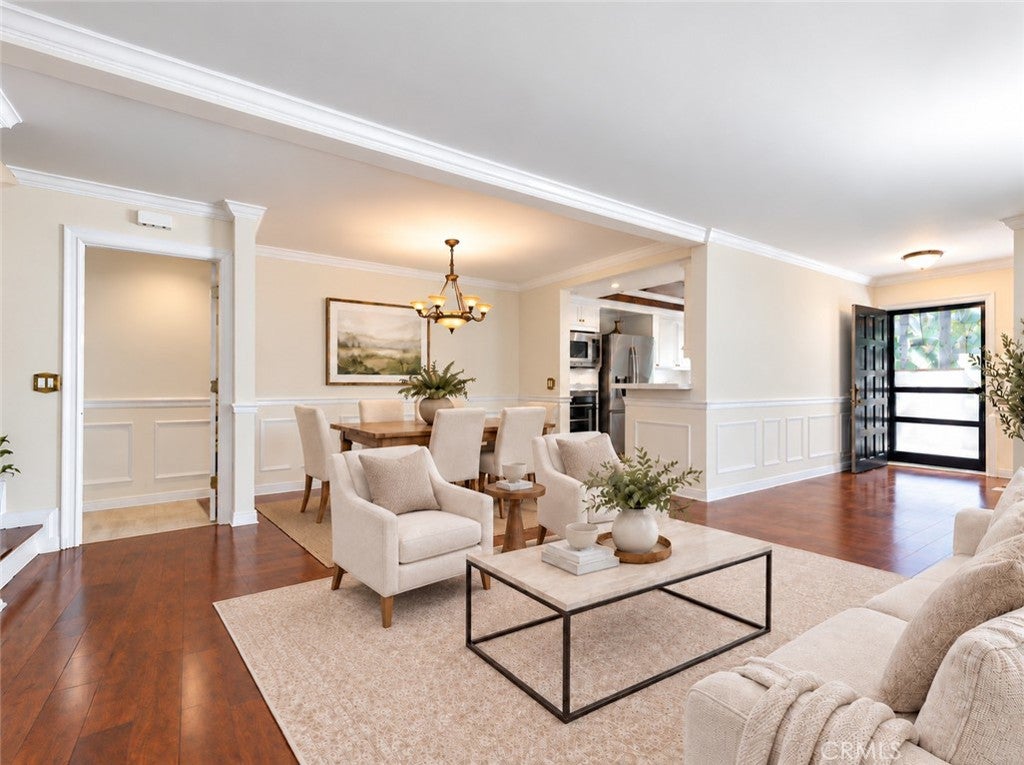
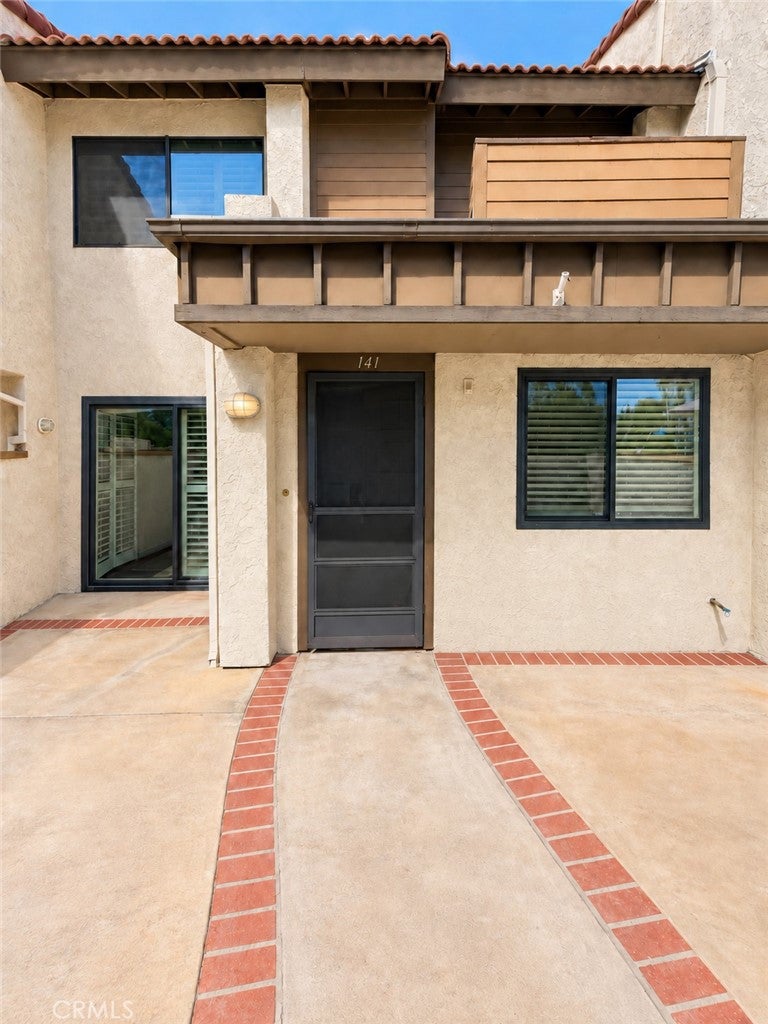
Woodland Hills is having a moment and this is where you want to be. Welcome to 21500 Califa Street #141, perfectly positioned in the heart of Warner Center, one of the Valley’s most exciting and evolving neighborhoods and future home of Rams Village, including the Los Angeles Rams’ permanent headquarters and state-of-the-art training facility. Inside, this spacious 2-bedroom, 2-bath residence offers approximately 1,455 square feet and instantly feels larger than expected. The light-filled, open layout is warm, inviting and made for both everyday living and entertaining, with beautiful hardwood floors, recessed lighting, crown molding, plantation shutters and oversized windows throughout. The generous living room is the heart of the home, with plenty of room to gather, relax and entertain, while large sliding glass doors bring in beautiful natural light and open to your own private outdoor space surrounded by greenery. The dining area flows effortlessly into the kitchen, featuring crisp white cabinetry, stainless steel appliances, abundant counter space and a breakfast bar that keeps everything feeling open and connected. Both bedrooms are impressively sized, offering plenty of natural light, great closet space and the kind of room you rarely find in newer construction. The bathrooms are equally spacious, including a dual-sink vanity and a jetted soaking tub for a little extra luxury. The moment you walk in, you notice how bright, spacious and comfortable without sacrificing style and the location is only getting better. Just moments from shopping, dining, entertainment and everything Warner Center has to offer, this is an opportunity to get into one of Woodland Hills’ most exciting areas as the neighborhood continues its transformation. Big space. Beautiful light. An incredible location. And right in the middle of what’s next for Woodland Hills.
Listing Snapshot
Inside Area (SqFt)
1,455 sqft
HOA/Condo/Coop Fees
$759 monthly
Recent Activity
| 5 hours ago | | Listing first seen on site |
| 12 hours ago | | Listing updated with changes from the MLS® |
General Features
Disclosures
CovenantsRestrictionsDisclosure
Parking
AttachedDirect AccessGarageGarage Faces Rear
Property Sub Type
Townhouse
Security
Carbon Monoxide Detector(s)Smoke Detector(s)Security Lights
Special Circumstances
Standard
Utilities
Cable AvailableElectricity ConnectedNatural Gas ConnectedPhone AvailableSewer ConnectedWater Connected
Interior Features
Appliances
Built-In RangeDishwasherFreezerGas CooktopDisposalGas OvenGas RangeGas Water HeaterMicrowaveRefrigeratorRange HoodTrash CompactorWater HeaterDryerWasher
Fireplace Features
Family RoomGasMaster Bedroom
Interior
Beamed CeilingsBreakfast BarBuilt-in FeaturesCrown MoldingCathedral Ceiling(s)Granite CountersHigh CeilingsRecessed LightingWalk-In Closet(s)
Laundry Features
Washer HookupElectric Dryer HookupGas Dryer HookupIn Garage
Bathroom
Features - Granite Counters, Soaking Tub
Other
Features - Walk-In Closet(s)
Exterior Features
Construction Details
Stone
Pool Features
AssociationCommunityIn Ground
Spa Features
CommunityIn Ground
View
City LightsHillsMountain(s)NeighborhoodPoolTrees/Woods
Waterview
City LightsHillsMountain(s)NeighborhoodPoolTrees/Woods
Windows/Doors
Mirrored Closet Door(s)Sliding Doors
Community Features
Accessibility Features
Safe Emergency Egress from Home
Association Amenities
Maintenance GroundsInsuranceSpa/Hot TubTennis Court(s)TrashWaterPoolDog Park
Association Fee Frequency
Monthly
Community Features
CurbsParkStreet LightsSuburbanSidewalksPool
MLS Area
WHLL - Woodland Hills
School District
Los Angeles Unified
Schools
School DistrictLos Angeles Unified

This information is for your personal, non-commercial use and may not be used for any purpose other than to identify prospective properties you may be interested in purchasing. The display of MLS data is usually deemed reliable but is NOT guaranteed accurate by the MLS. Buyers are responsible for verifying the accuracy of all information and should investigate the data themselves or retain appropriate professionals. Information from sources other than the Listing Agent may have been included in the MLS data. Unless otherwise specified in writing, the Broker/Agent has not and will not verify any information obtained from other sources. The Broker/Agent providing the information contained herein may or may not have been the Listing and/or Selling Agent.
Source: Walkscore


Did you know? You can invite friends and family to your search. They can join your search, rate and discuss listings with you.