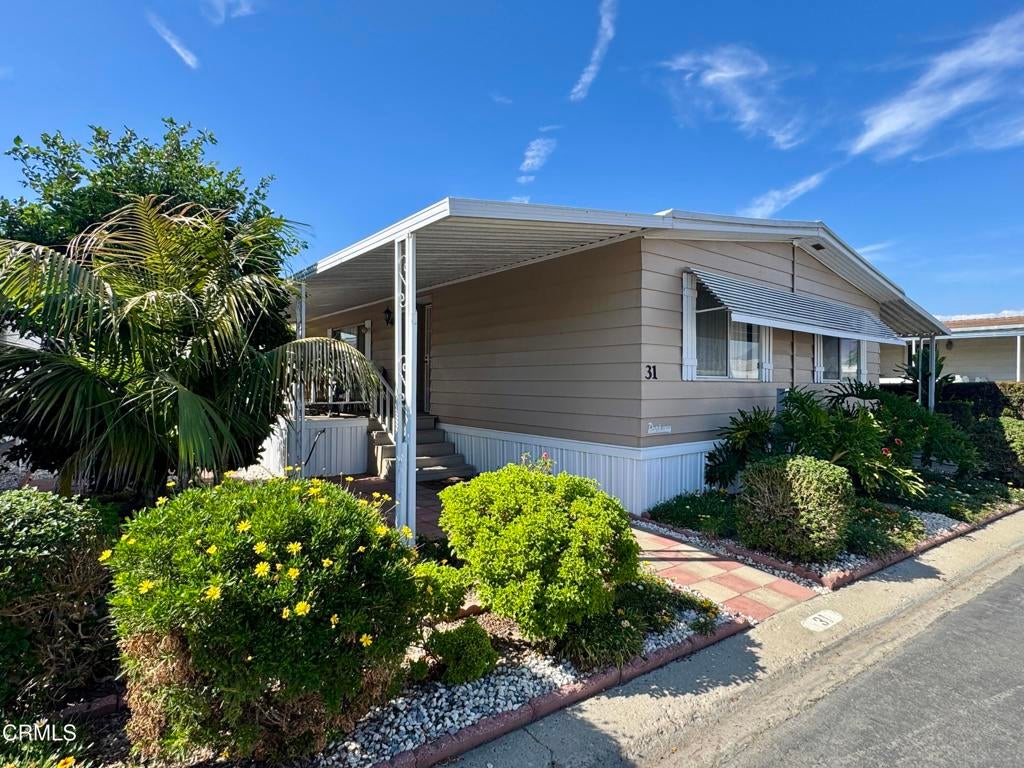
You found your new home! this is a very nice 2-bedroom + 2-bath with large back office or craft room with an enclosed patio room that could potentially be used as a home office or a hobby room and with it's own private entrance. Newer flooring, large AC unit, newer hot water tank, recently painted inside and out. Second bath has step-in shower, newer toilet, linoleum tile. This beautiful manufactured home is located in the highly desirable Rancho Santa Paula Mobile Home Park. The home features a large master suite with a walk-in closet, large Main bathroom with a jacuzzi tub. At the oposite side is the 2nd bedroom. The sale of the home includes an outdoor storage shed, refrigerator, washer and dryer. This beautiful manufactured home is in a senior (55+) community. Professionally managed park with RV parking area, a dog park, pool, lovely clubhouse, billiard room, card room and lots of activities. Restaurants and shopping is near. Ventura and beaches, minutes away. Came and enjoy a true country club lifestyle. PROFESSIONAL PHOTOS WILL BE UPLOADED OCTOBER 5TH.
Listing Snapshot
Inside Area (SqFt)
1,348 sqft
Recent Activity
| 4 hours ago | | Listing updated with changes from the MLS® |
| 4 hours ago | | Listing first seen on site |
General Features
Lease Amount Frequency
Monthly
Parking
ConcreteCoveredCarportRV Gated
Pets
Cats OKDogs OKNumber LimitSize Limit
Property Condition
Updated/Remodeled
Special Circumstances
Standard
Interior Features
Appliances
MicrowaveRefrigeratorWater Heater
Flooring
CarpetLaminateTile
Interior
Built-in FeaturesCeiling Fan(s)PantryStorageWalk-In Closet(s)
Laundry Features
Laundry Room
Exterior Features
Exterior
Awning(s)Rain Gutters
Patio And Porch
Front PorchPatio
Pool Features
PrivateCommunityFencedIn GroundLap
View
Mountain(s)Panoramic
Waterview
Mountain(s)Panoramic
Community Features
Association Amenities
Dog Park
Community Features
ParkPool
MLS Area
SPL - Santa Paula
Financing Terms Available
Cash

This information is for your personal, non-commercial use and may not be used for any purpose other than to identify prospective properties you may be interested in purchasing. The display of MLS data is usually deemed reliable but is NOT guaranteed accurate by the MLS. Buyers are responsible for verifying the accuracy of all information and should investigate the data themselves or retain appropriate professionals. Information from sources other than the Listing Agent may have been included in the MLS data. Unless otherwise specified in writing, the Broker/Agent has not and will not verify any information obtained from other sources. The Broker/Agent providing the information contained herein may or may not have been the Listing and/or Selling Agent.
Source: Walkscore


Did you know? You can invite friends and family to your search. They can join your search, rate and discuss listings with you.